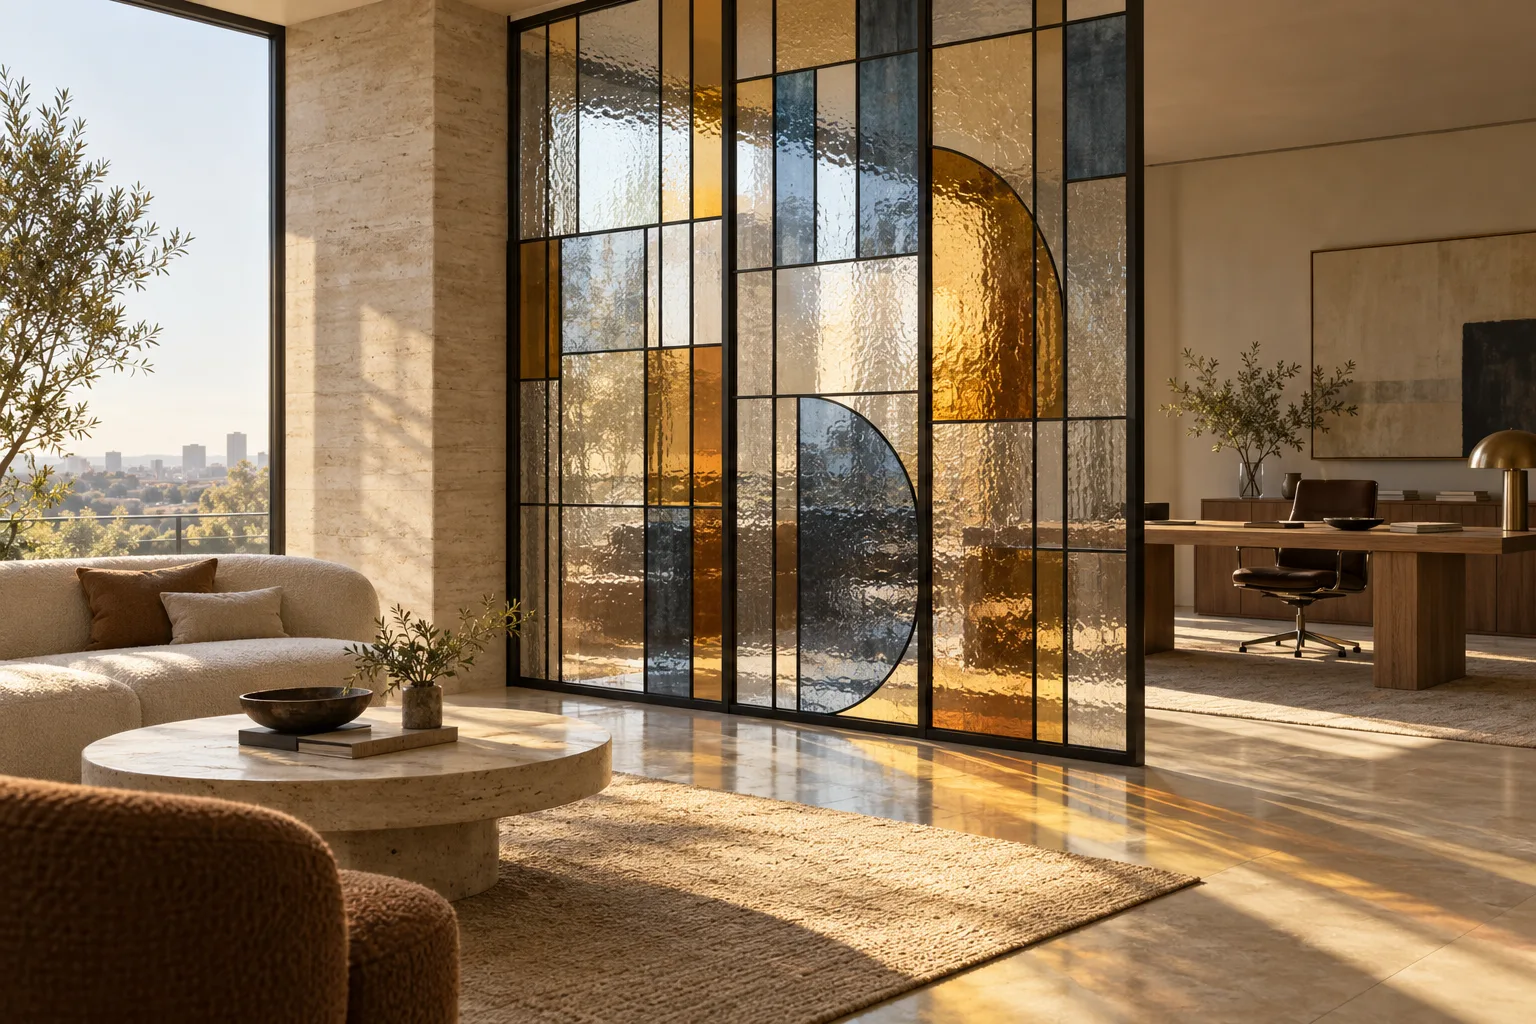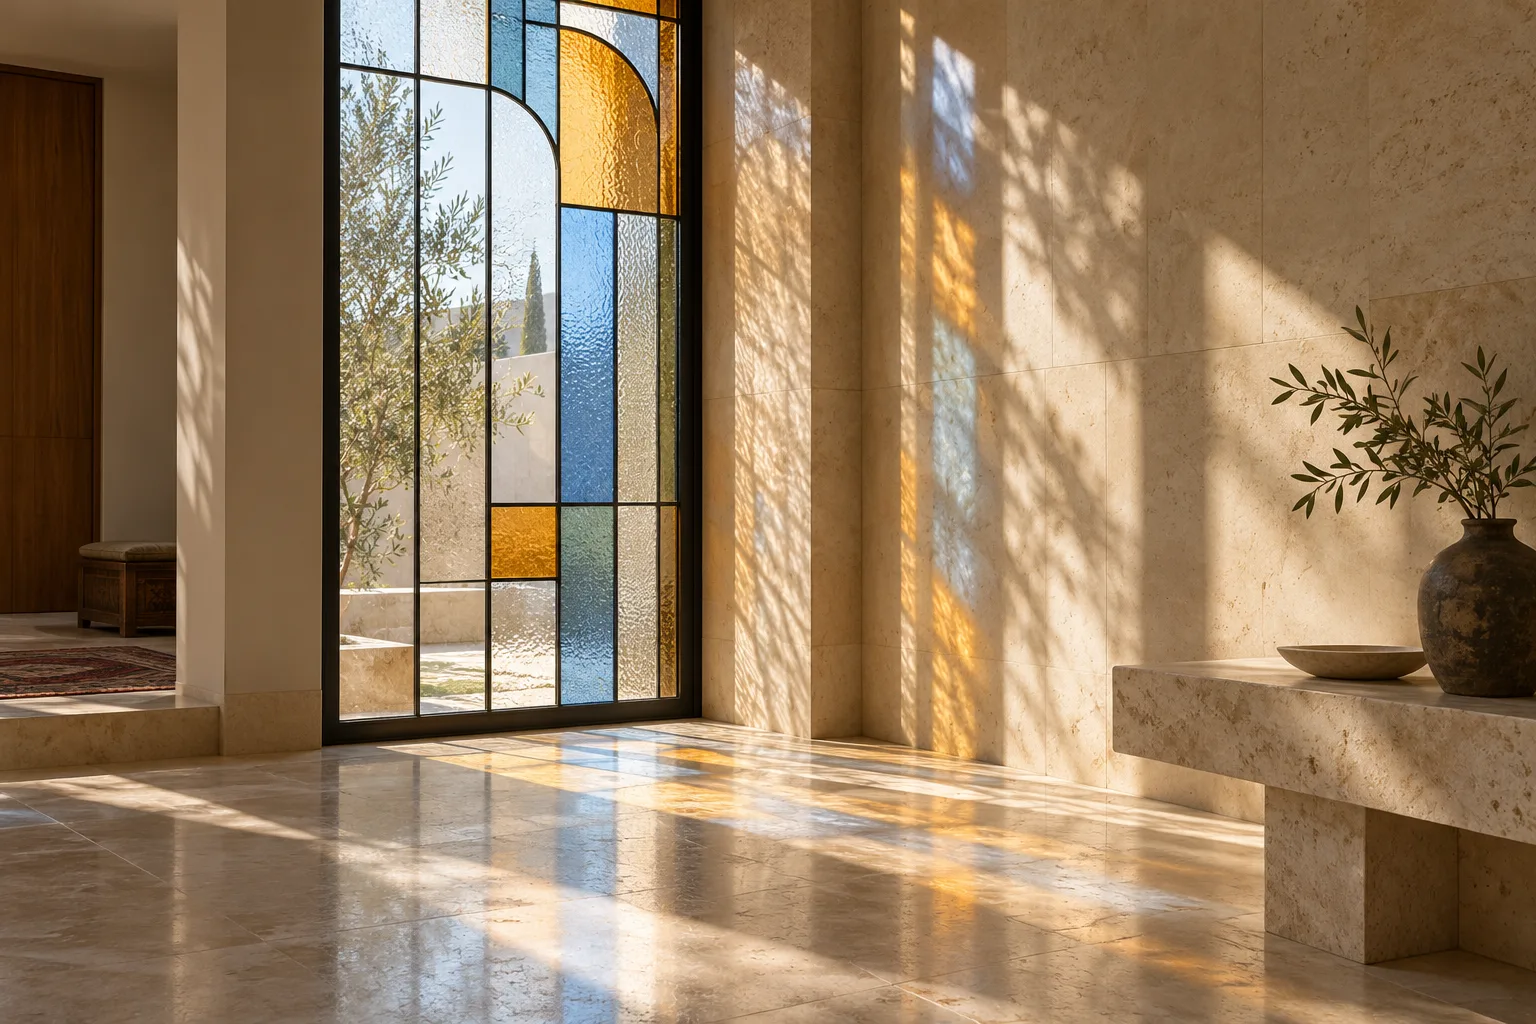


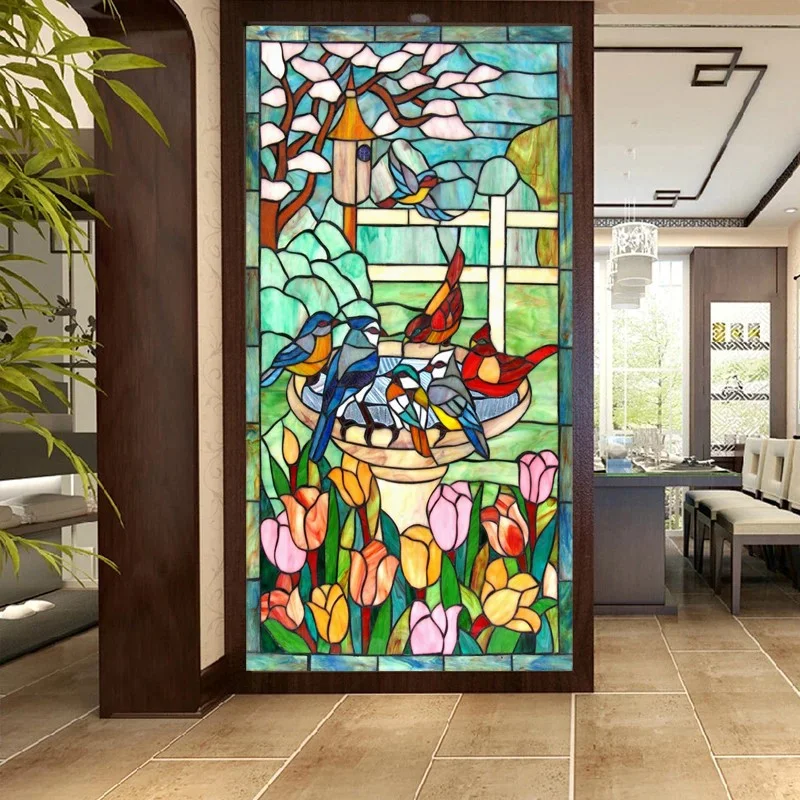
A coloured glass partition divides a room while allowing some light to pass through. Its value goes beyond colour. The placement of clear, textured, and opal pieces can control views between spaces and give the partition a defined role in the architecture.
Keep daylight while controlling views
In a lobby or corridor lit from one side, a solid partition may darken the space behind it. Glass can carry some of that daylight further into the plan. Coloured glass can do so too, but dense patterns and opaque pieces change both the amount and colour of transmitted light. Review a physical sample at the site at different times of day.
Colour alone does not guarantee privacy. A transparent piece can still allow a direct view. For a meeting room or semi-private area, mark the sight lines of seated and standing people on the drawings, then place textured or opaque pieces where they are needed.
Design the frame for its use
An entrance partition may serve as a visual landmark. An office might need a quieter pattern. Panel dimensions, frame width, circulation, and the chance of impact all influence the design. Suitable glass and supports must be chosen for the actual installation; a decorative image cannot establish the safety details.
Before requesting a design, photograph both sides of the proposed location and record approximate dimensions. Explain which areas need daylight, which need screening, and whether the partition will be fixed or moved. Discuss acoustic expectations separately: a glass colour is not a sound rating.
Our comparison of plain and stained glass partitions helps with the first design choice. The stained glass partition service describes applications and ordering information.