

01 Service
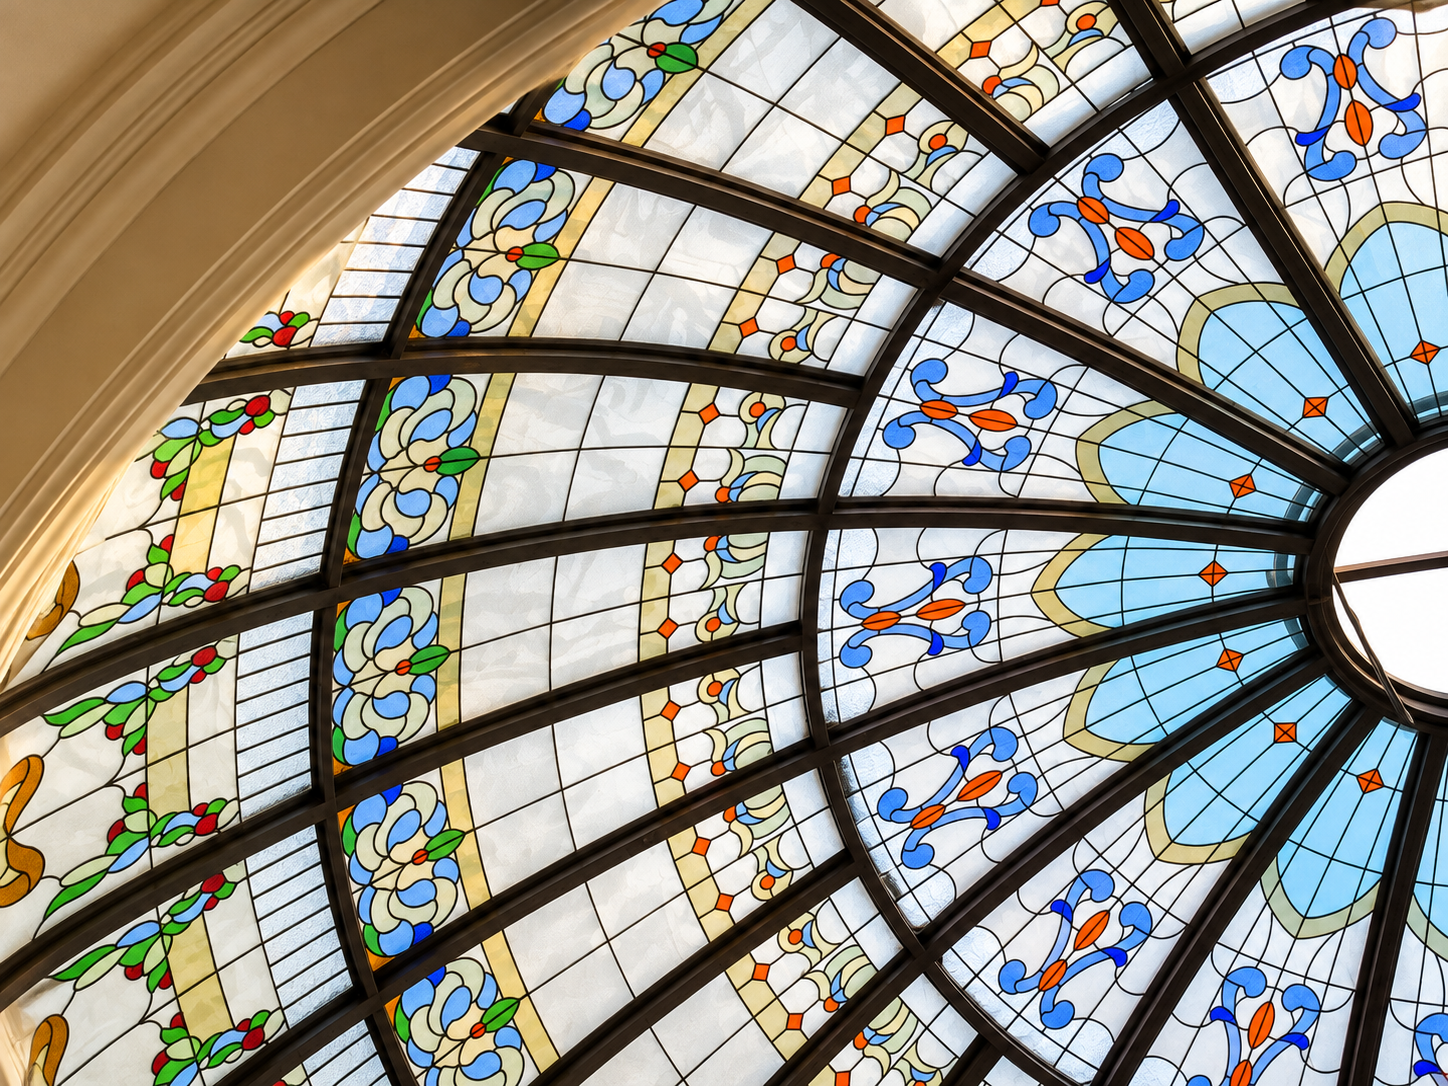
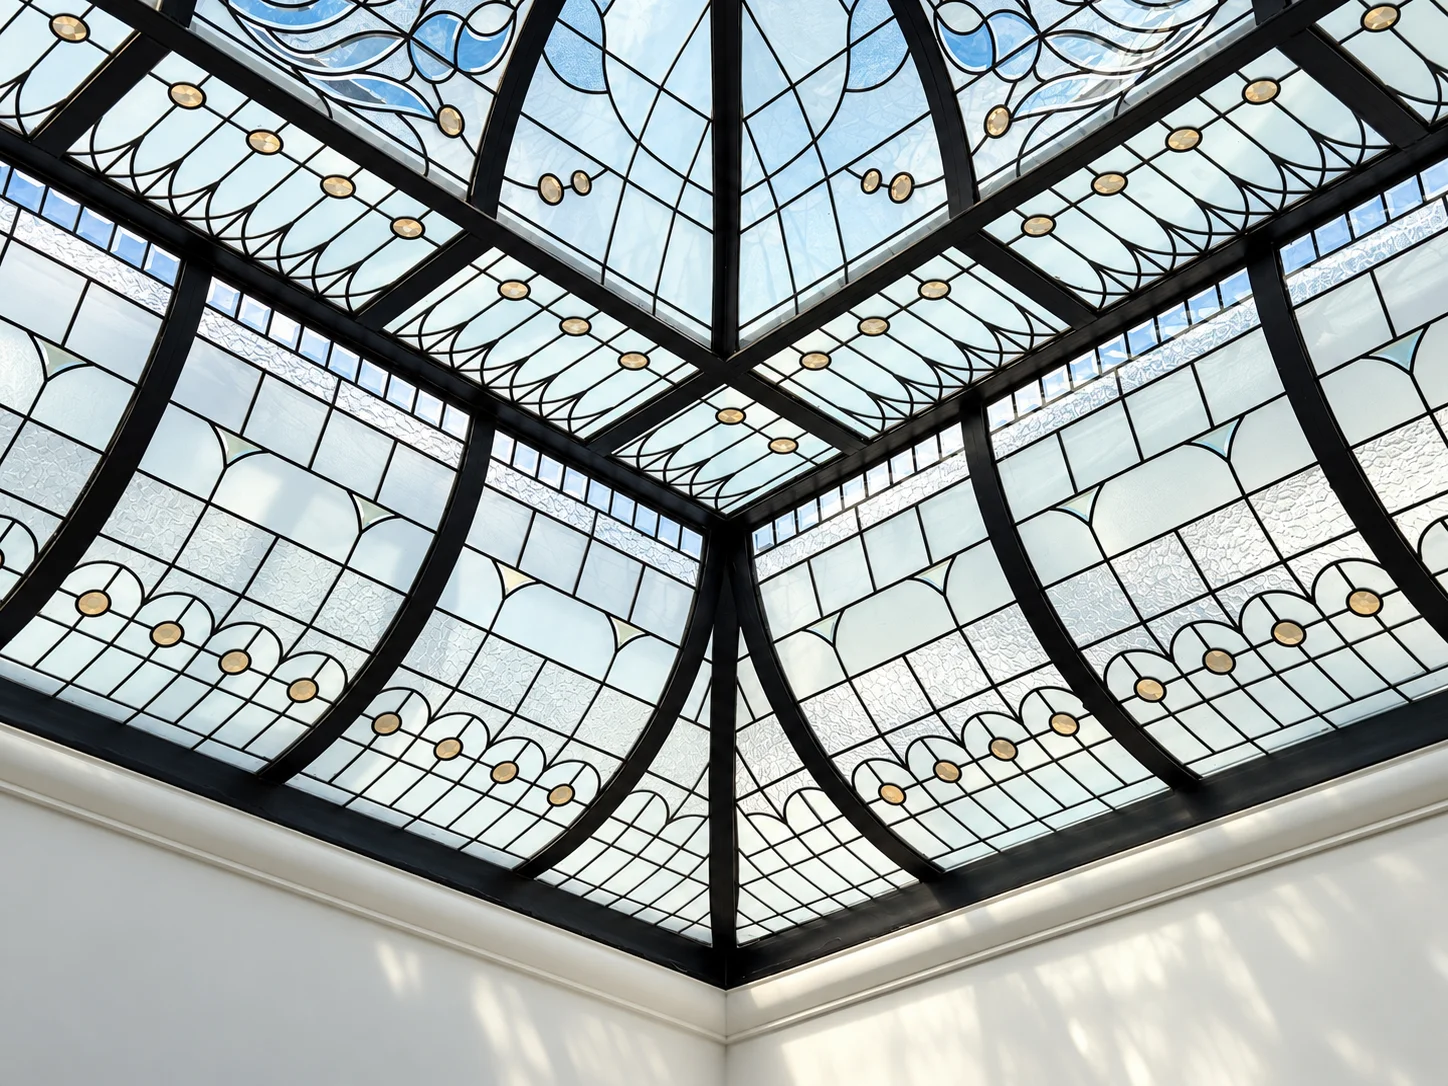
Glass skylights
Daylight at the heart of the space
Designed for
your space
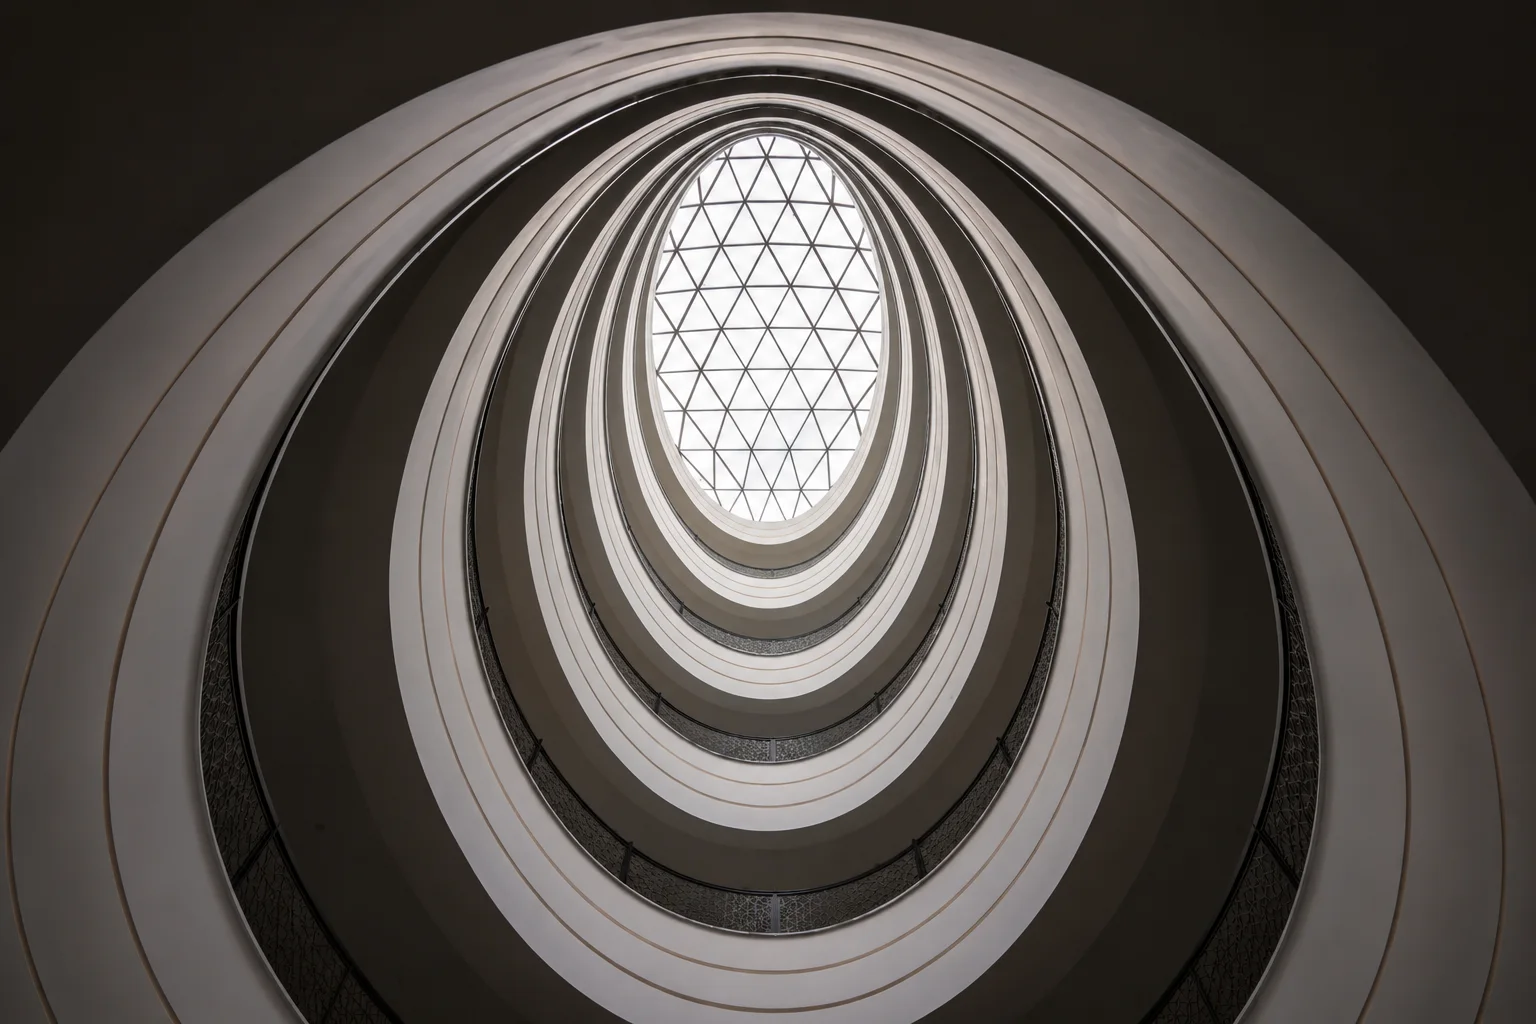
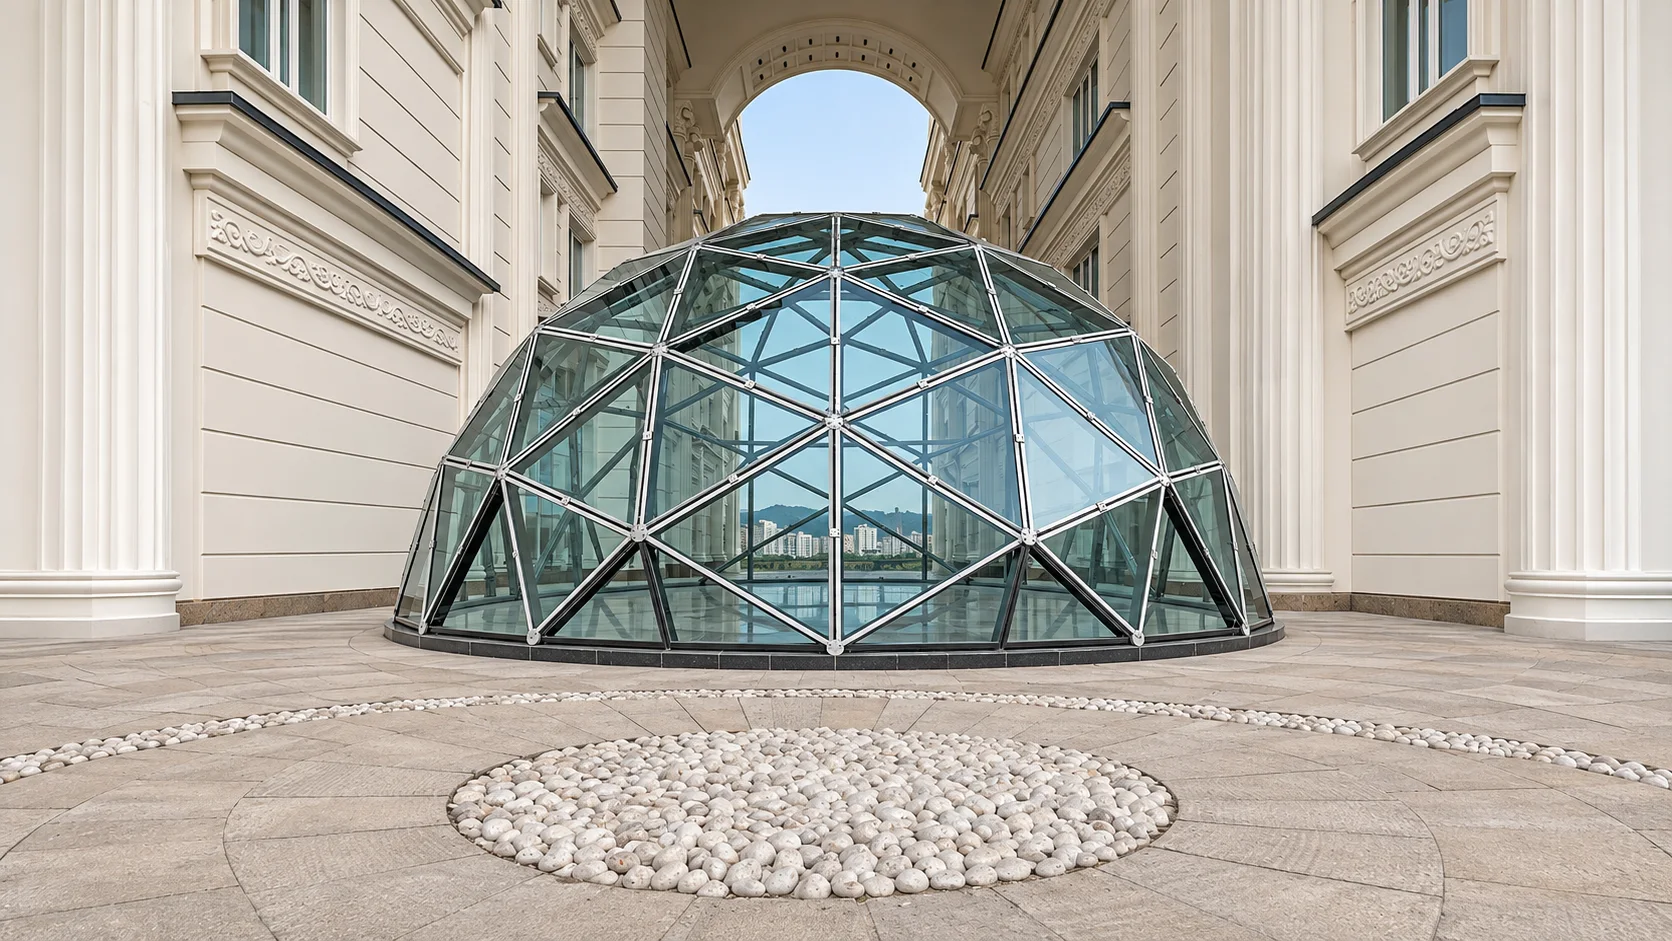
A glass skylight brings daylight into the central parts of a building. Architaj begins with the opening, the architecture and the intended use, bringing the light level and roof form into the same design discussion.
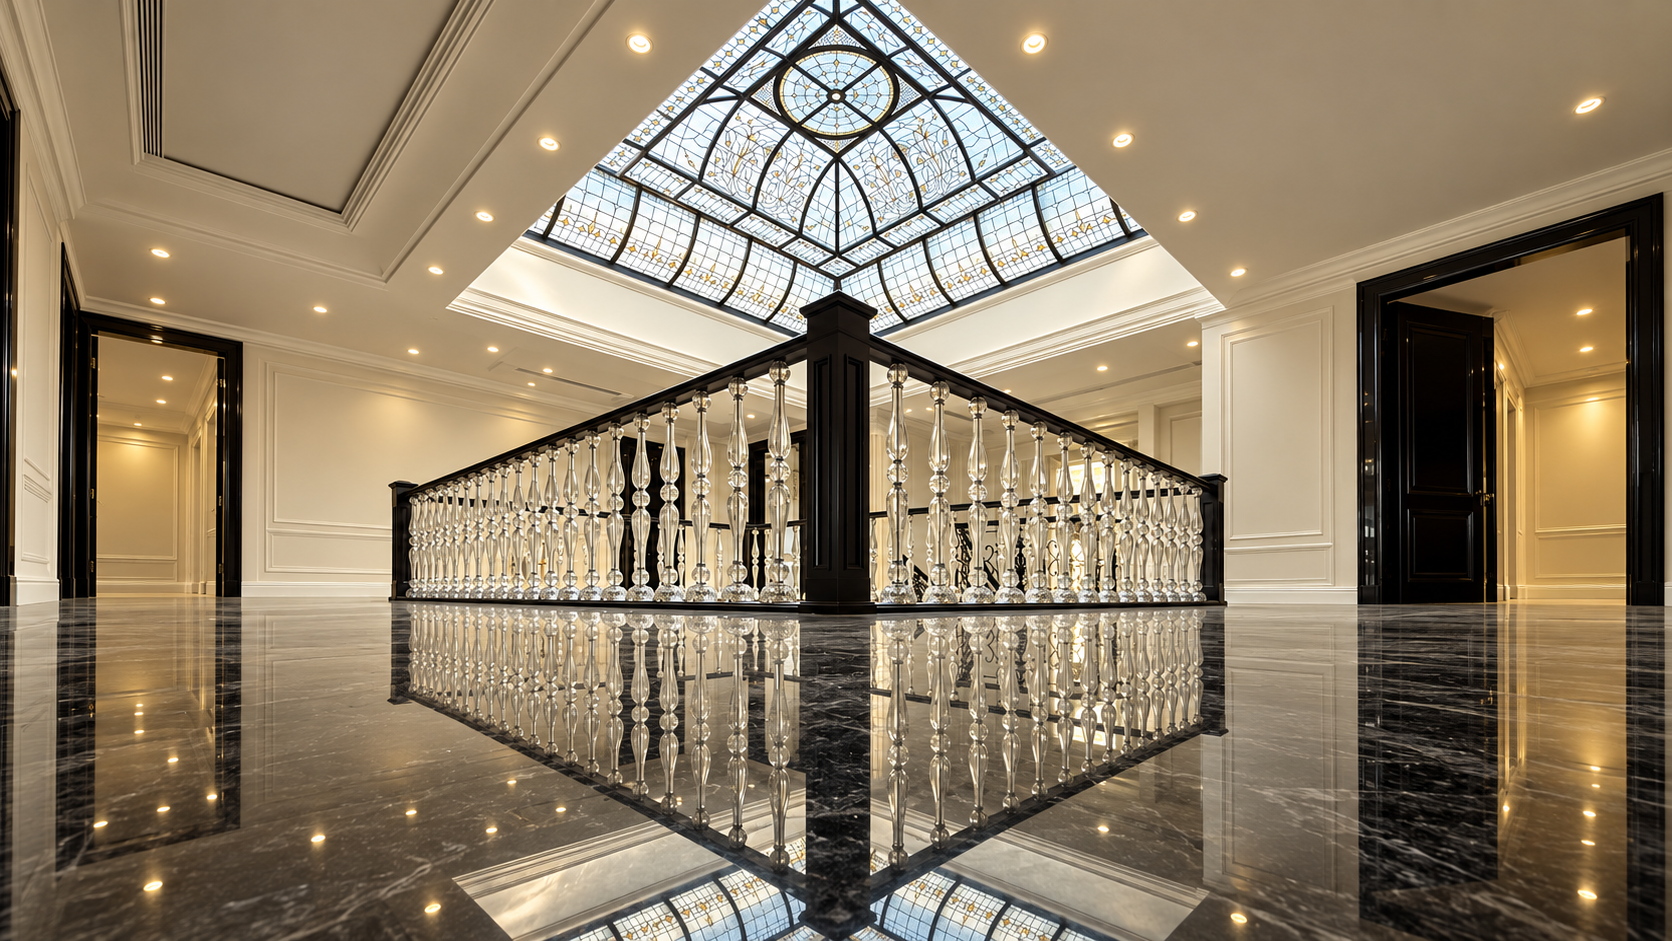
The service is not limited to coloured glass. Clear, textured and stained glass can be considered. An internally lit decorative ceiling has a different purpose from a skylight exposed to the outdoors; the light source should guide the choice.
Request a quote- 01
Design for the opening and daylight path
- 02
Clear, textured or stained glass options
- 03
Coordination of structure and weatherproofing
- 04
Access for cleaning and maintenance
Made
to measure
Materials and construction details respond to the intended use, site conditions and project requirements.
Form and panel layout
Flat, pitched, pyramidal or vaulted forms are considered against the opening and architectural design.
Glazing selection
Transparency, colour, safety layers and thermal needs are reviewed for the location and sun exposure.
Structure and drainage
Frames, roof junctions, slopes and drainage are developed alongside the glazing layout.
Stained glass
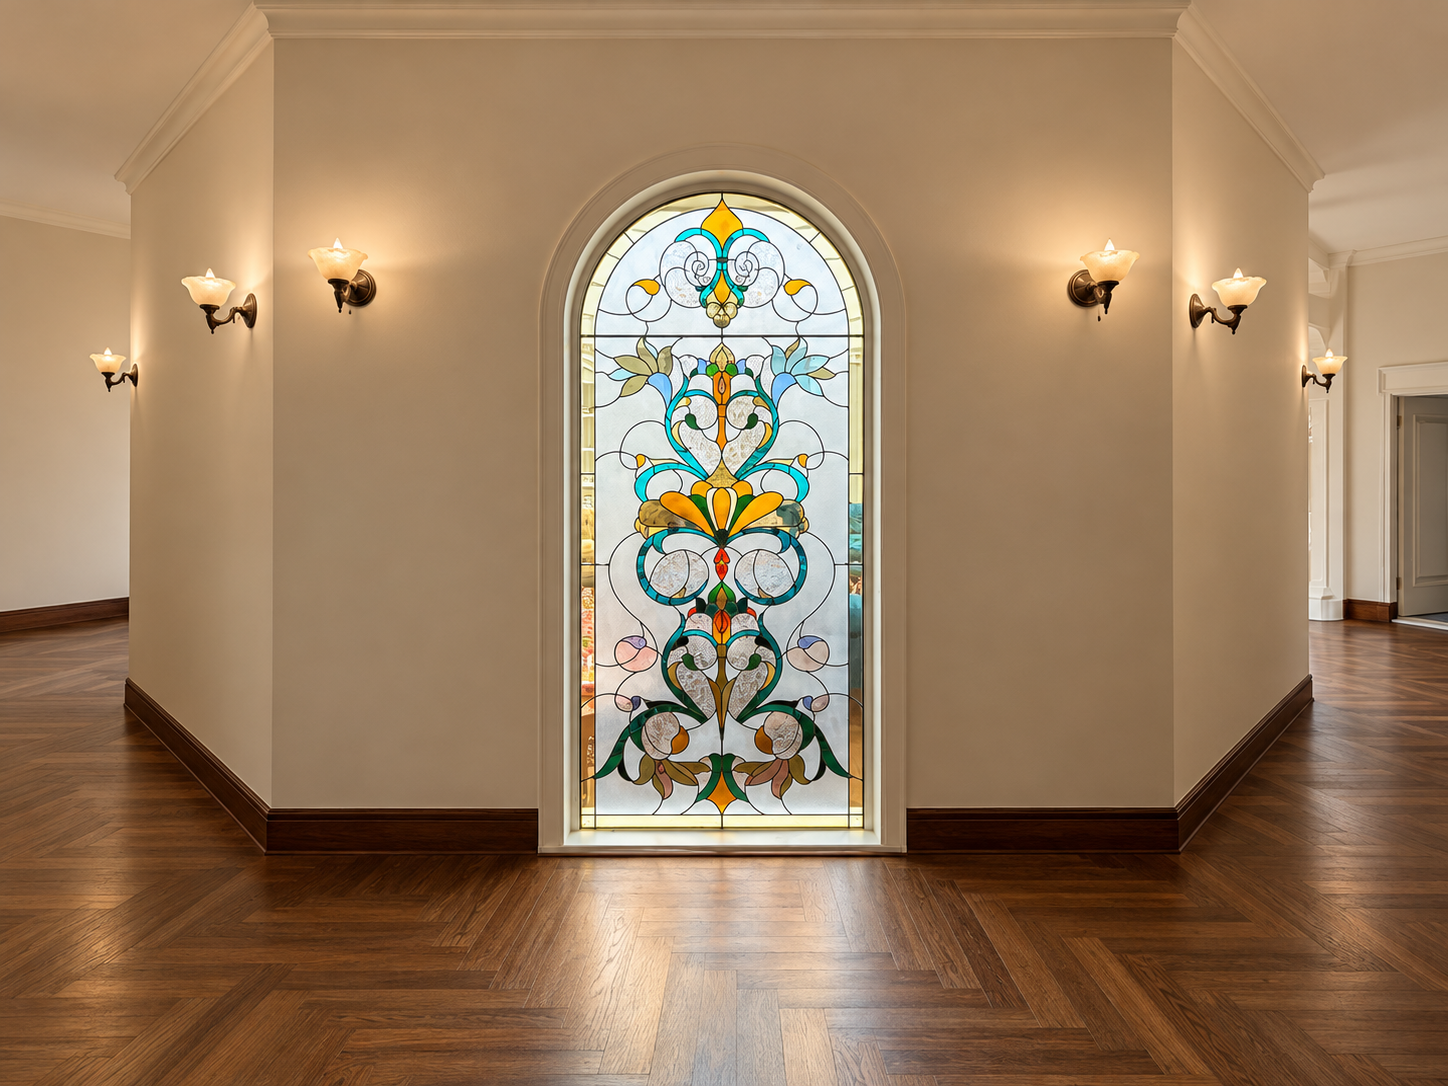
Decorative panels can be combined with a protective roof layer and support designed for the project.
Spaces
it suits
Design development considers supports, structure, sun exposure and connections to the roof covering. Safety glazing and heat-control measures depend on the installation and project requirements.
Once the design and scope are agreed, fabrication and installation are planned. Drainage, cleaning access and future panel replacement should be resolved before construction. Send site photographs and approximate opening dimensions to begin.
- 01Courtyards and light wells
- 02Stairwells and building voids
- 03Hotel and retail atriums
- 04Villas and penthouses
Details
and related examples
Images related to this service from the Architaj collection.
From assessment to handover
- 01
Assessment and consultation
We review existing conditions, dimensions, intended use and budget to define the scope.
- 02
Design and planning
The design, materials, technical details and work sequence are developed for the project.
- 03
Fabrication and execution
Fabrication, installation or renovation follows the agreed scope and coordination of specialist teams.
- 04
Review and handover
Completed work is reviewed, with use, cleaning and maintenance guidance discussed at handover.
Common
questions
Does a skylight need coloured glass?
No. Clear, textured or stained glass can be selected to suit daylight, privacy and the style of the space.
How is weatherproofing addressed?
Roof junctions, slopes, joints and drainage are reviewed during design. The proposed solution follows a site assessment.
What is needed for an estimate?
Opening dimensions, interior and roof photographs, installation height, project location and preferred glazing help establish an initial scope.
Let's talk about
your project
Tell us about your space and your idea. We'll get back to you with suggestions and a quote.
- Phone0912 644 2017
- Consultation021 2250 2940
- Emailinfo@architaj.com