

02 Service
Glass domes
An architectural focal point
Designed for
your space
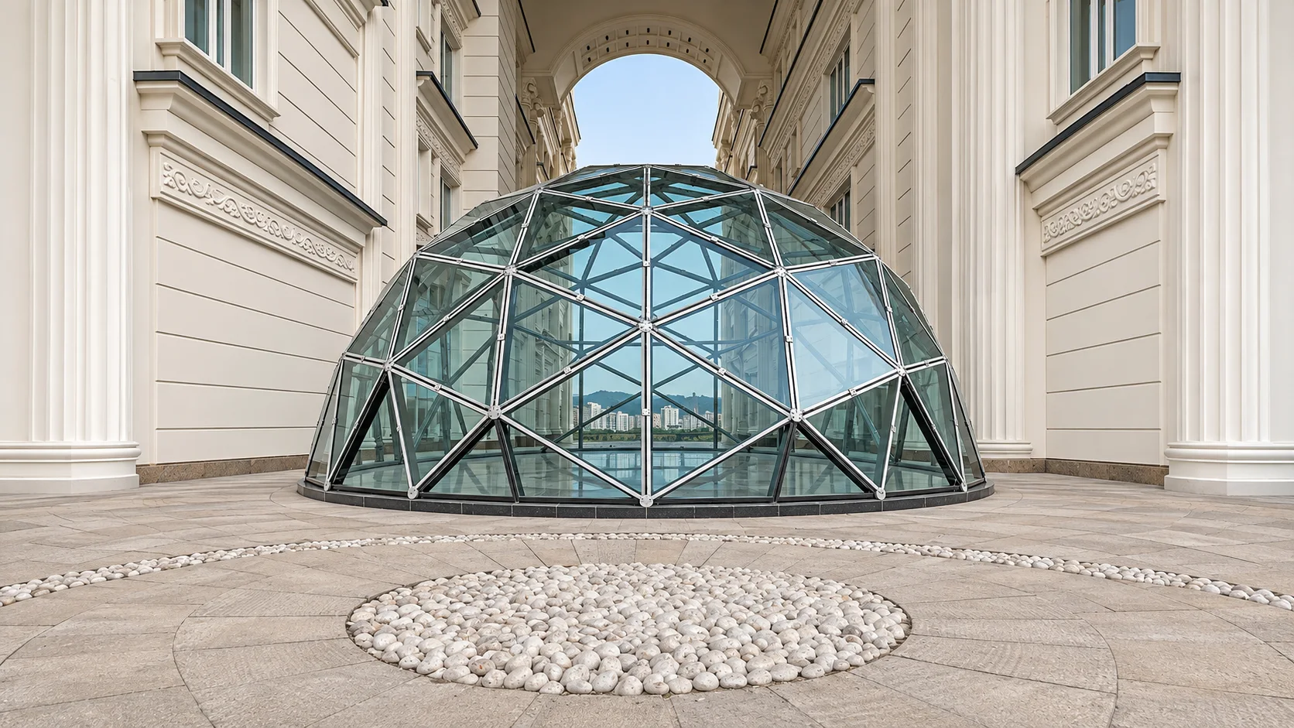
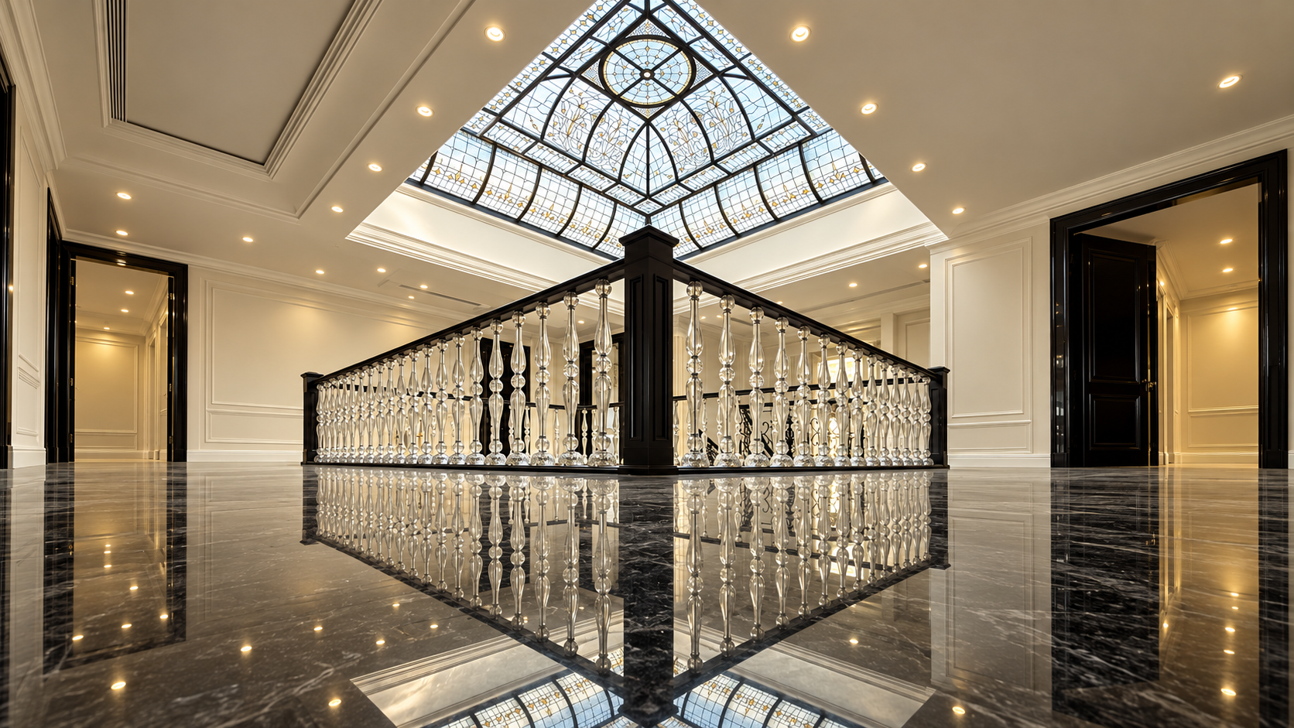
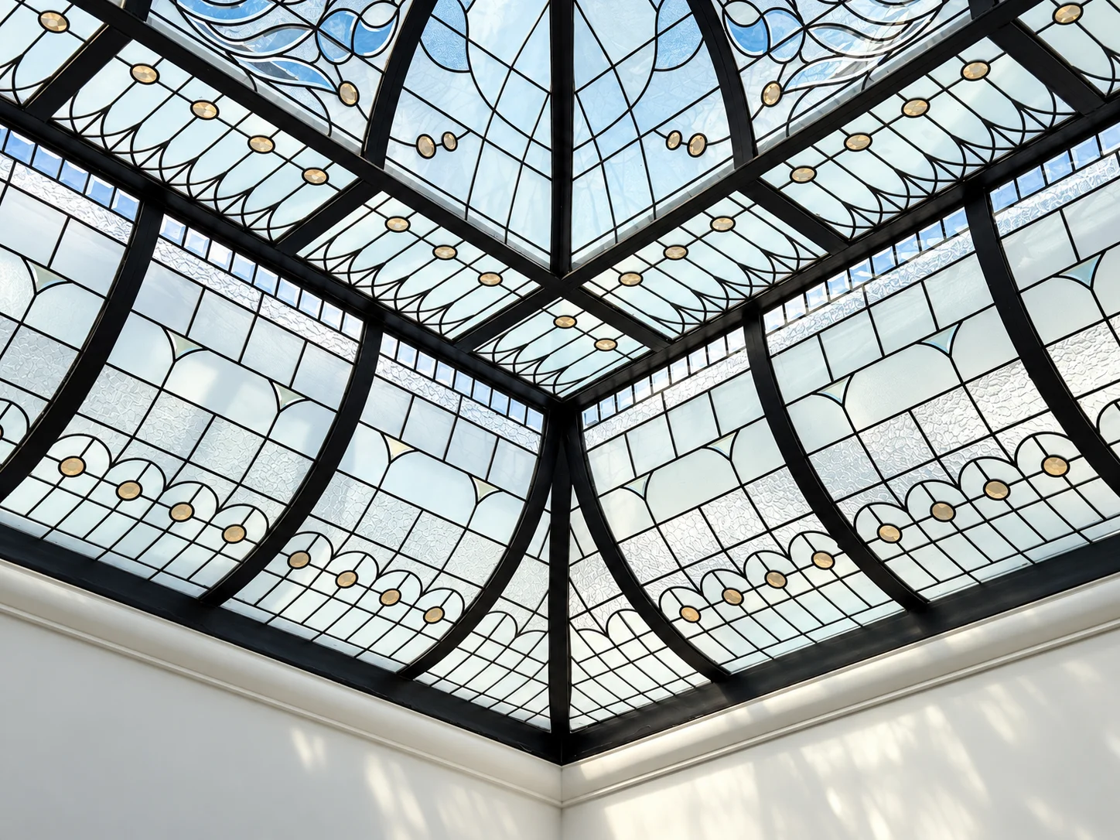
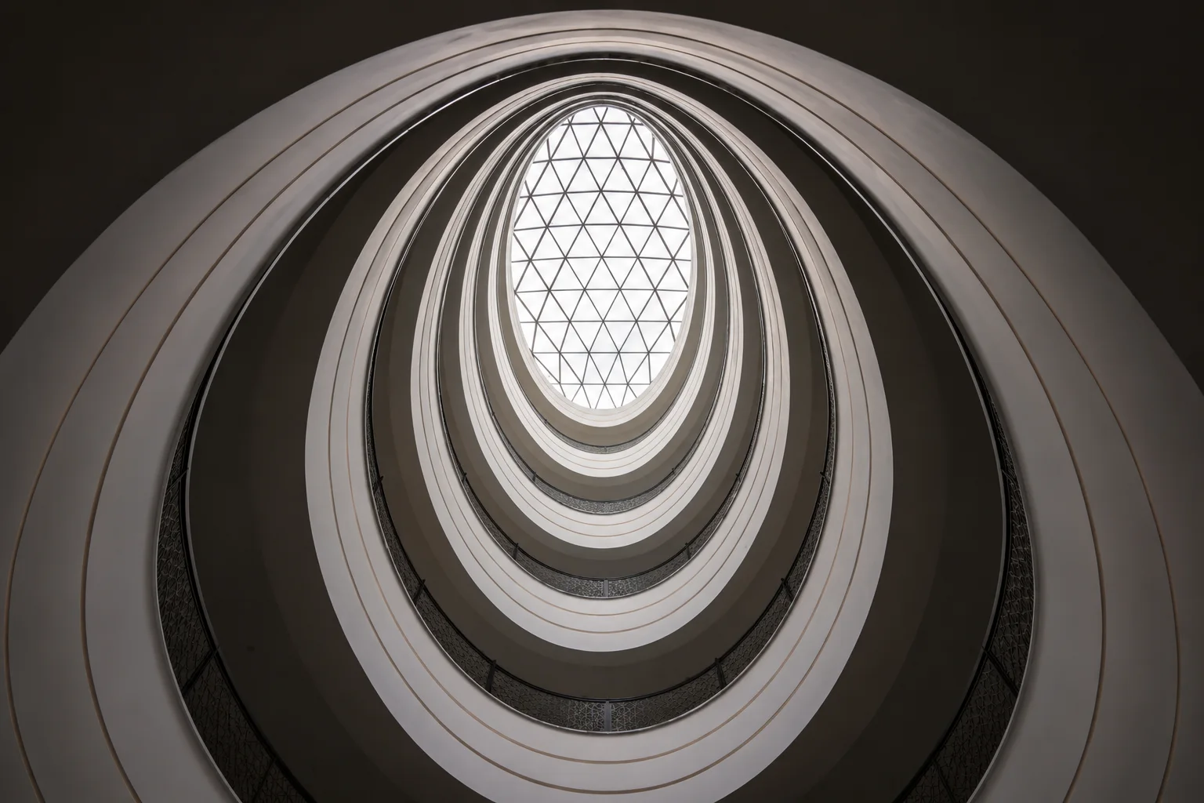
A glass dome can form the visual centre of a lobby, void or courtyard. Architaj designs its form, light and decorative detail alongside its support structure to suit the scale and character of the building.
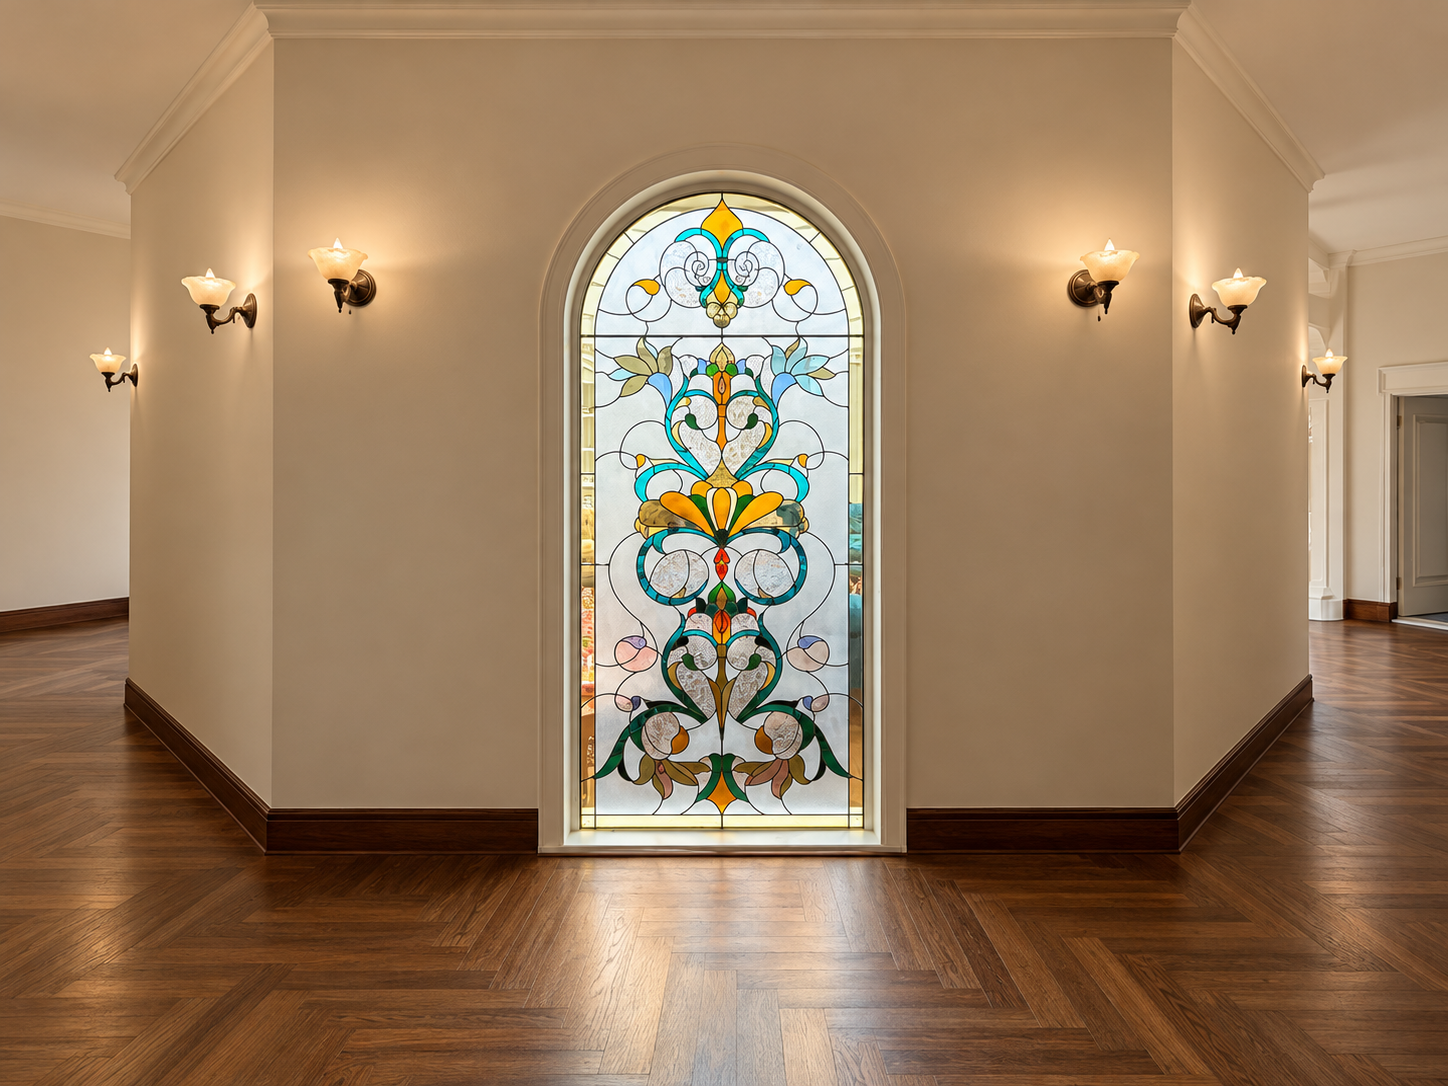
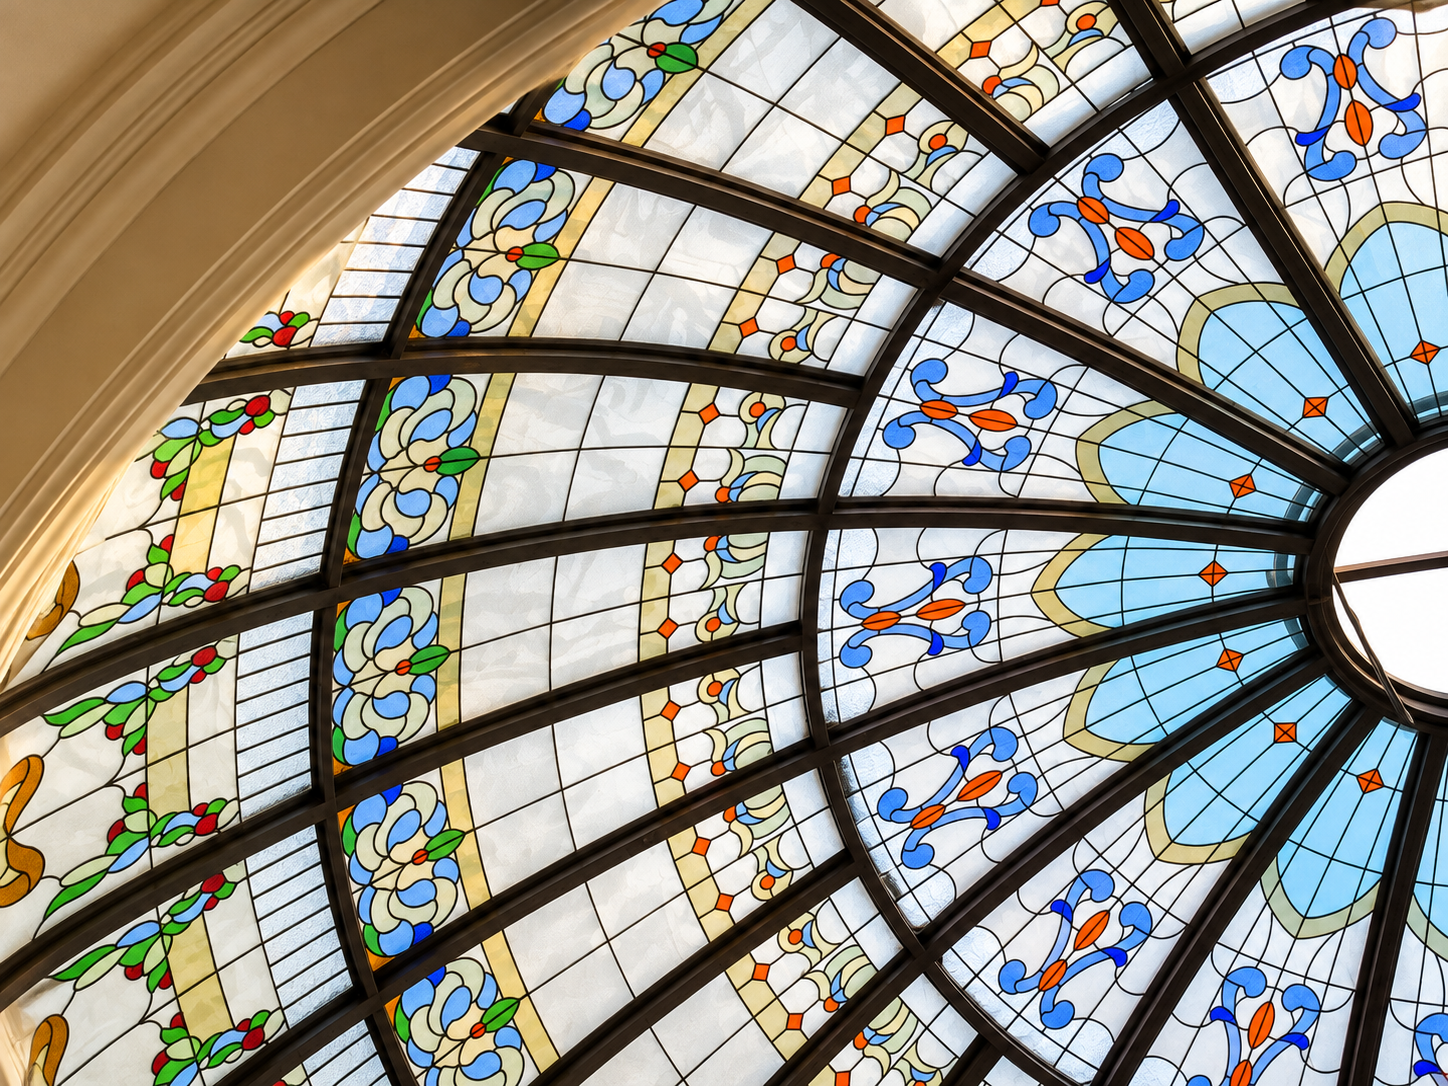
In stained glass domes, coloured pieces and joint lines form part of the architectural composition. Contemporary designs may favour greater transparency and simpler divisions. Views from below and daylight inform the design.
Request a quote- 01
Geometry and pattern designed for the building
- 02
Coordinated dome and support structure
- 03
Clear or stained glass options
- 04
Planned fabrication and high-level installation
Made
to measure
Materials and construction details respond to the intended use, site conditions and project requirements.
Dome geometry
Diameter, rise and panel layout are developed for the architecture and support conditions.
Patterns and glazing
Geometric, botanical, classical or contemporary patterns are coordinated with colour and transparency.
Metal structure
Members and connections are developed alongside the panels and engineering assessment.
Protection and maintenance
Protective layers, weatherproofing and service access depend on where the dome is installed.
Spaces
it suits
Not every dome requires curved glass. The geometry may allow segmented flat panels, formed glass or a combination. Fabrication feasibility, connections and structural requirements are reviewed before the design is finalised.
Fabrication and assembly follow design approval and engineering review. Site access, lifting equipment, roof junctions and future maintenance form part of the installation scope. Send the approximate opening diameter and site photographs for an initial discussion.
- 01Shopping centre voids
- 02Hotel and residential lobbies
- 03Villas and central courtyards
- 04Cultural and memorial spaces
Details
and related examples
Images related to this service from the Architaj collection.
From assessment to handover
- 01
Assessment and consultation
We review existing conditions, dimensions, intended use and budget to define the scope.
- 02
Design and planning
The design, materials, technical details and work sequence are developed for the project.
- 03
Fabrication and execution
Fabrication, installation or renovation follows the agreed scope and coordination of specialist teams.
- 04
Review and handover
Completed work is reviewed, with use, cleaning and maintenance guidance discussed at handover.
Common
questions
Are glass domes only for classical buildings?
No. Geometry, colour and panel divisions can suit either classical or modern architecture.
Is curved glass always required?
No. The geometry and fabrication review determine whether flat, formed or mixed panels are suitable.
What affects the price?
Diameter, rise, pattern complexity, glazing, structure, protective layers and installation access all influence the cost.
Let's talk about
your project
Tell us about your space and your idea. We'll get back to you with suggestions and a quote.
- Phone0912 644 2017
- Consultation021 2250 2940
- Emailinfo@architaj.com