

04 Service
Sunrooms
Closer to daylight and the landscape
Designed for
your space
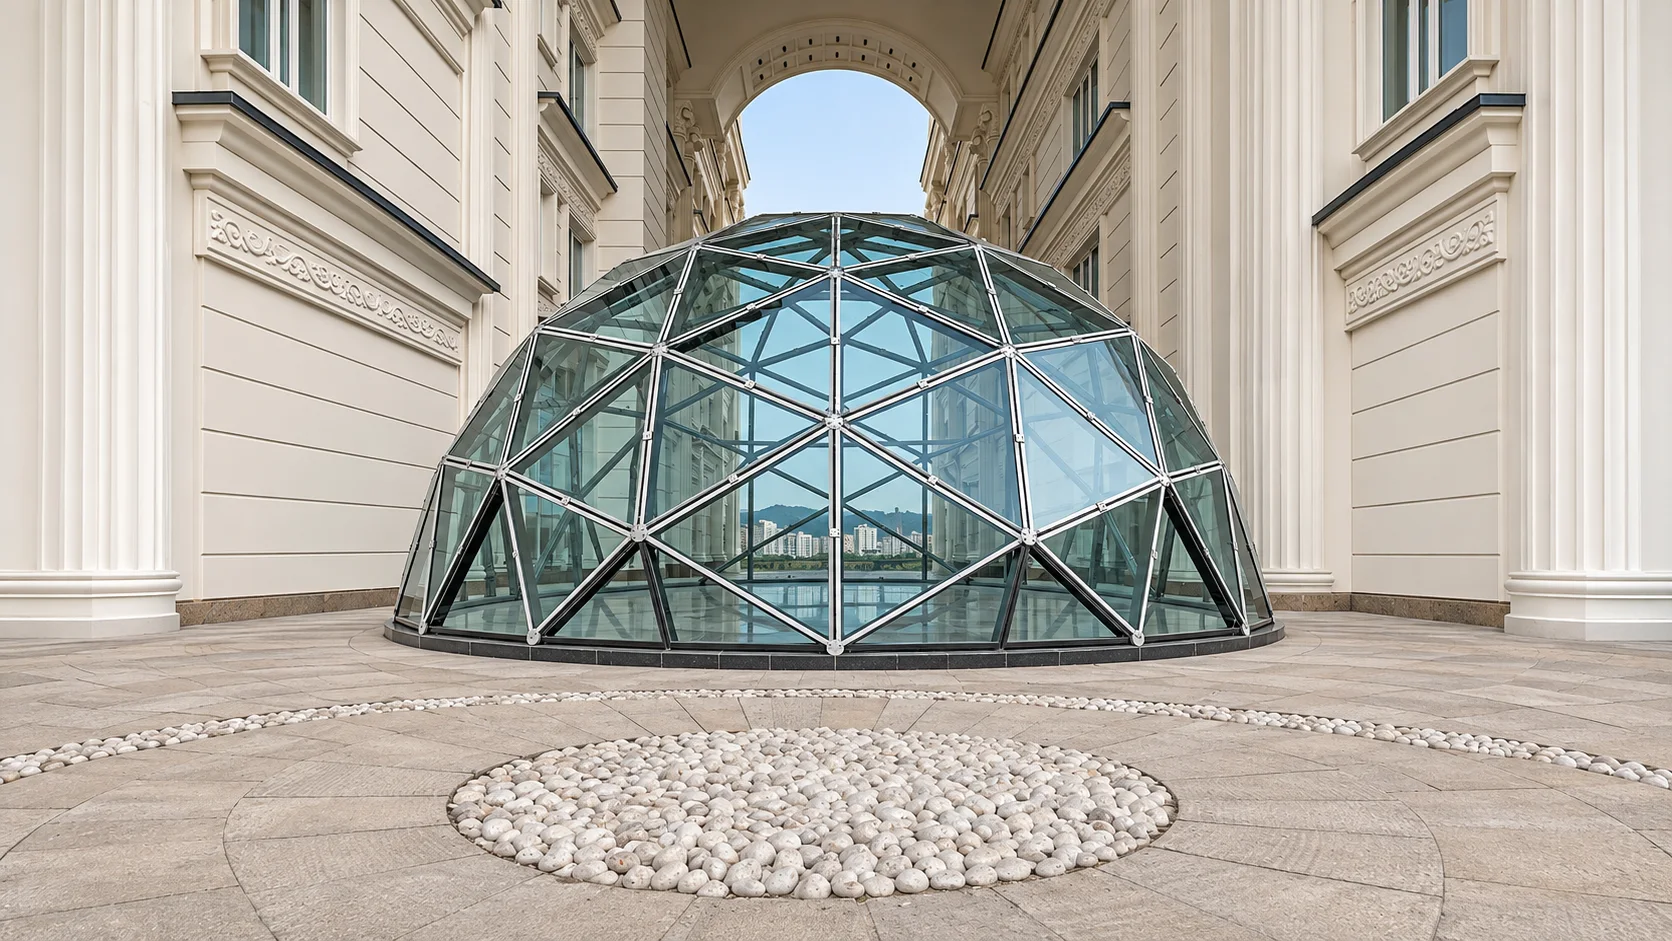
A sunroom is an enclosed space with extensive glazing, designed for sitting, relaxing and enjoying outdoor views. It can strengthen the connection between a house and its garden or terrace.
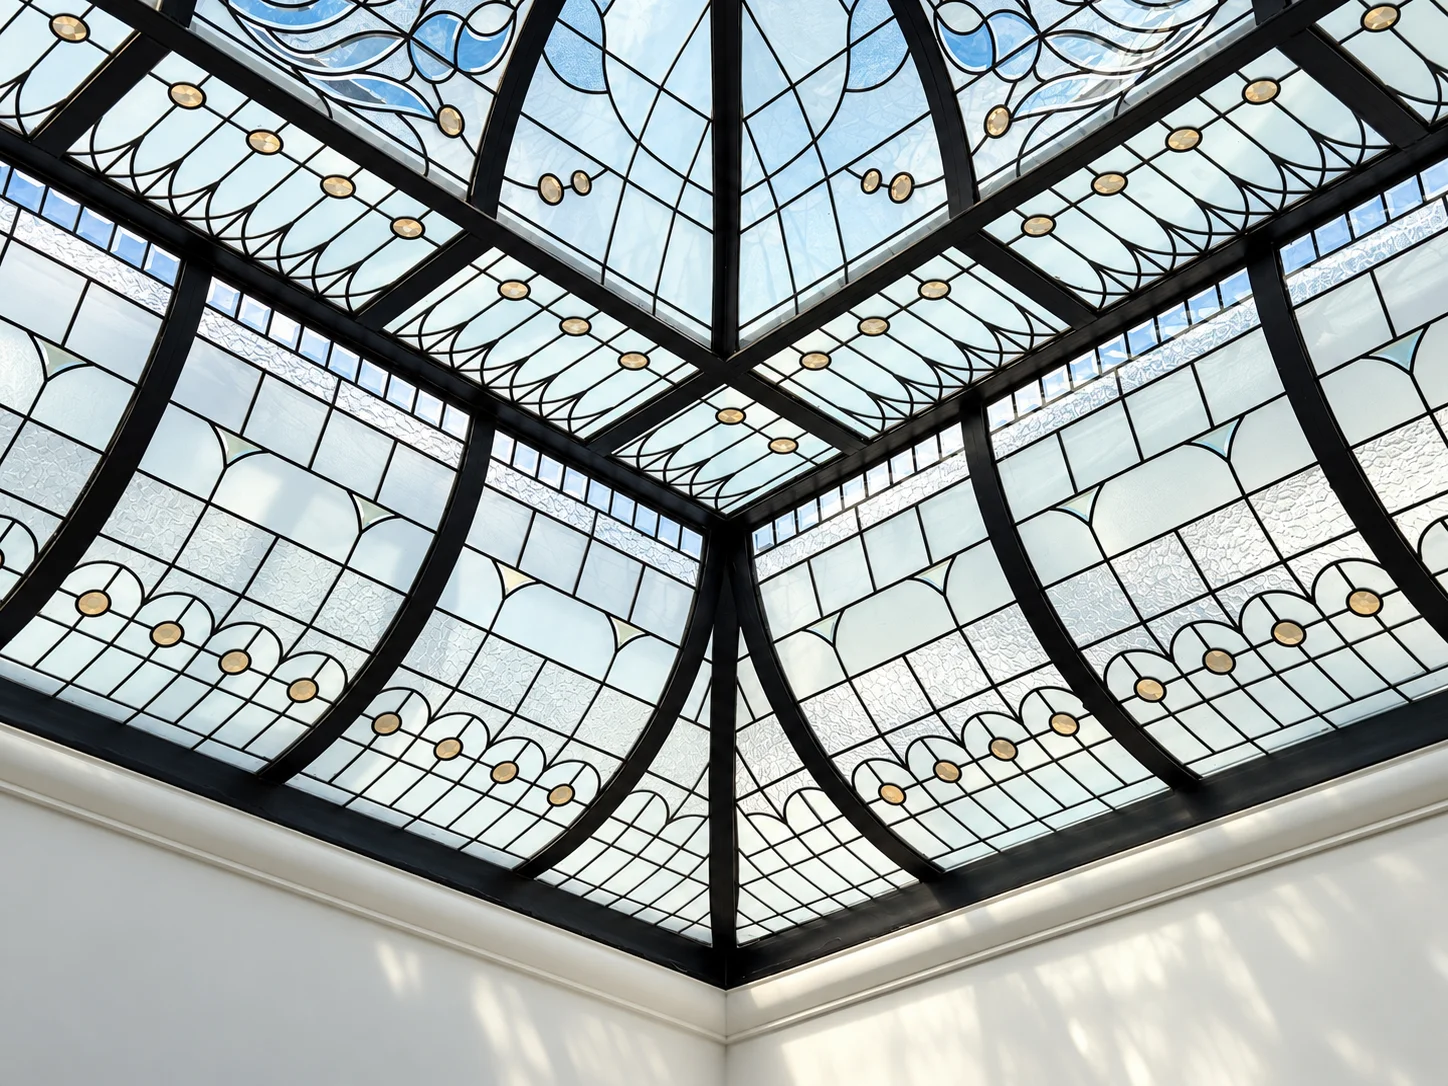
A sunroom is a usable room with a floor, walls, roof and access, whereas a skylight is part of a building’s roof. A sunroom is not necessarily a greenhouse: its primary purpose is comfortable occupation rather than plant cultivation.
Request a quote- 01
Glazed living spaces designed for the building
- 02
Sun exposure, shading and ventilation review
- 03
Glazing and openings selected for the climate
- 04
Coordinated roof, floor and building junctions
Made
to measure
Materials and construction details respond to the intended use, site conditions and project requirements.
Layout and form
Connections to the home, circulation and garden views shape the layout.
Walls and openings
Fixed and opening sections are selected for ventilation, access and everyday use.
Environmental comfort
Glazing, shading and heating or cooling needs are reviewed for the climate and intended use.
Roof and building junctions
The roof may be glazed or opaque. Structure, drainage and connections require project-specific assessment.
Spaces
it suits
Architaj starts with sun exposure, views, ventilation and intended use. Year-round comfort depends on the complete enclosure, insulation, shading and building services, not glazing alone.
A terrace or roof installation depends on structural capacity, existing conditions and applicable approvals. Building junctions, weatherproofing and services need to be resolved before construction. Send photographs, dimensions and your intended use for an initial review.
- 01Garden-facing living areas
- 02Terraces suitable for enclosure
- 03Villa relaxation spaces
- 04Café and hospitality seating
From assessment to handover
- 01
Assessment and consultation
We review existing conditions, dimensions, intended use and budget to define the scope.
- 02
Design and planning
The design, materials, technical details and work sequence are developed for the project.
- 03
Fabrication and execution
Fabrication, installation or renovation follows the agreed scope and coordination of specialist teams.
- 04
Review and handover
Completed work is reviewed, with use, cleaning and maintenance guidance discussed at handover.
Common
questions
Is a sunroom the same as a greenhouse?
No. Sunrooms are designed for people to occupy, with different comfort, circulation and furniture needs from a plant-growing enclosure.
Can it be used throughout the year?
That depends on climate, glazing, insulation, shading, heating and cooling. These requirements are reviewed during design.
Can every terrace accommodate a sunroom?
No. Structure, access, building requirements and weatherproofing feasibility need assessment first.
Let's talk about
your project
Tell us about your space and your idea. We'll get back to you with suggestions and a quote.
- Phone0912 644 2017
- Consultation021 2250 2940
- Emailinfo@architaj.com