

03 Service
Freeform structures
Freedom of form, precision in construction
Designed for
your space
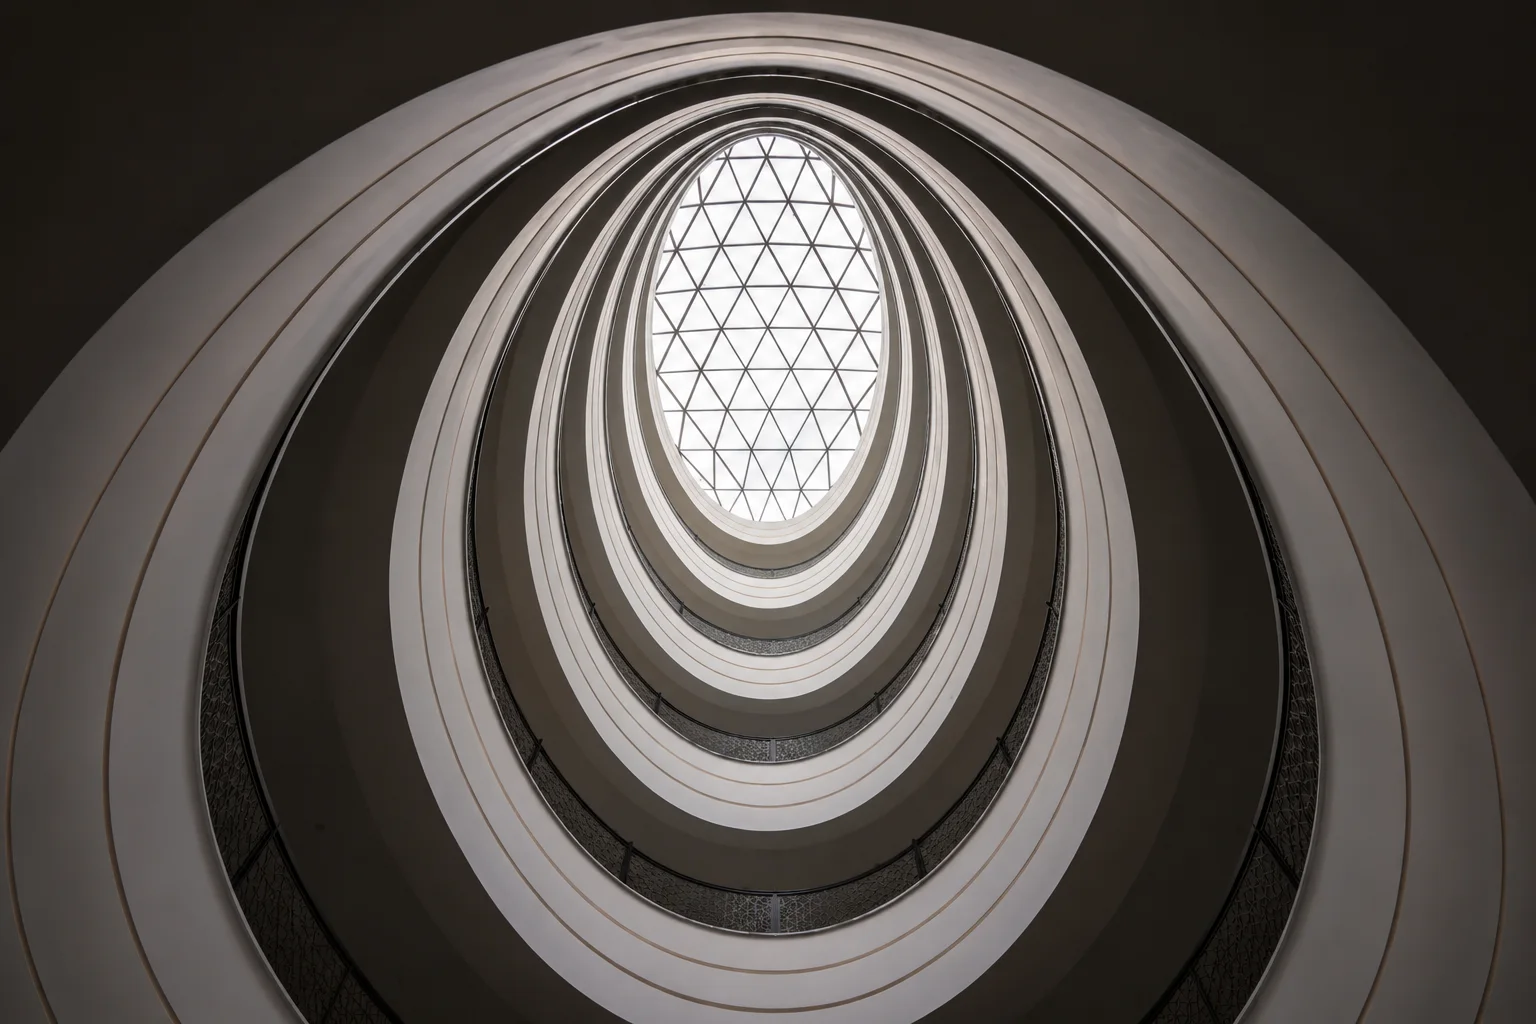
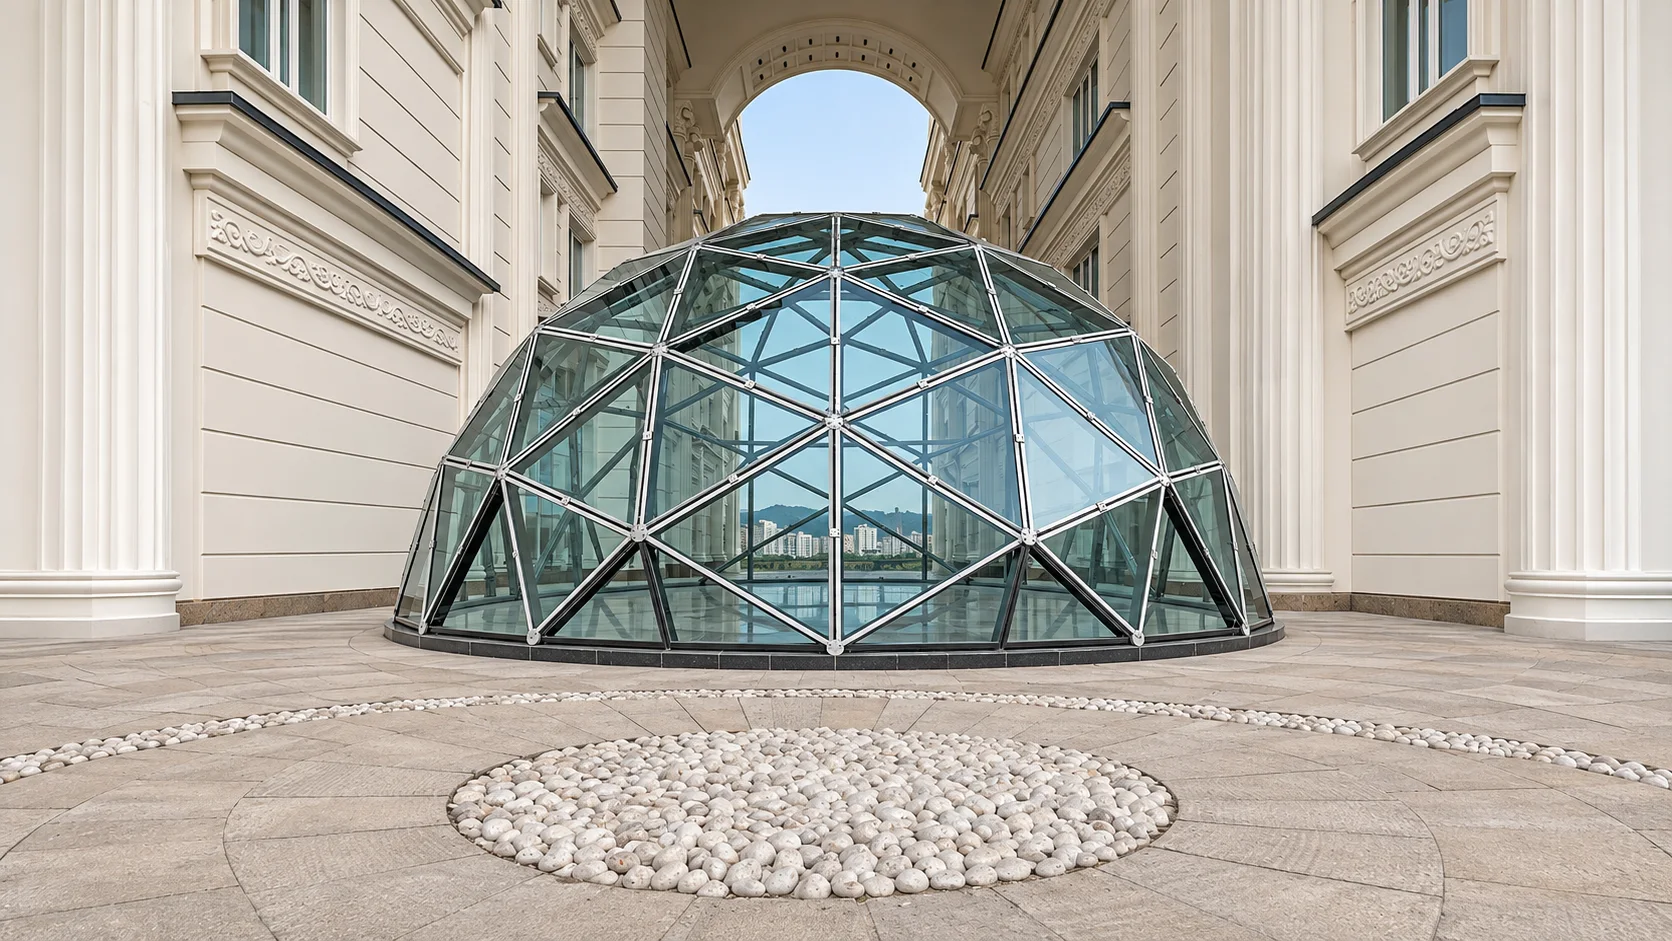
Freeform structures serve projects whose geometry cannot be described as a simple flat roof or regular dome. Architaj reviews the architectural idea alongside structure, glass production and installation constraints to develop buildable details.
Freeform does not mean unplanned. Surface geometry, panel sizes and node locations need to work together. Three-dimensional modelling and collaboration between the architect and structural engineer are central to the design.
Request a quote- 01
Geometry developed from the architectural idea
- 02
Coordinated 3D models and panel layouts
- 03
Structural and fabrication feasibility review
- 04
Planned on-site assembly
Made
to measure
Materials and construction details respond to the intended use, site conditions and project requirements.
Geometry modelling
The freeform surface, levels and perimeter connections are developed in a coordinated model.
Glass panel layout
Panel size and shape balance the intended form with fabrication options and cost.
Structure and nodes
Members and connections are developed with the engineering team for the project conditions.
Fabrication and assembly
Component identification, installation sequence and replacement access are planned together.
Spaces
it suits
Some curved surfaces can be divided into flat panels; others require formed glass. The proposed approach considers appearance, production, weight and cost rather than assuming one solution for every project.
Assembly sequence, equipment access and connections to the building are considered before installation. Share architectural drawings or a model, approximate dimensions and site photographs to define the design and construction scope.
- 01Atrium skylights
- 02Retail and landmark buildings
- 03Entrance roofs and canopies
- 04Cultural and public spaces
Details
and related examples
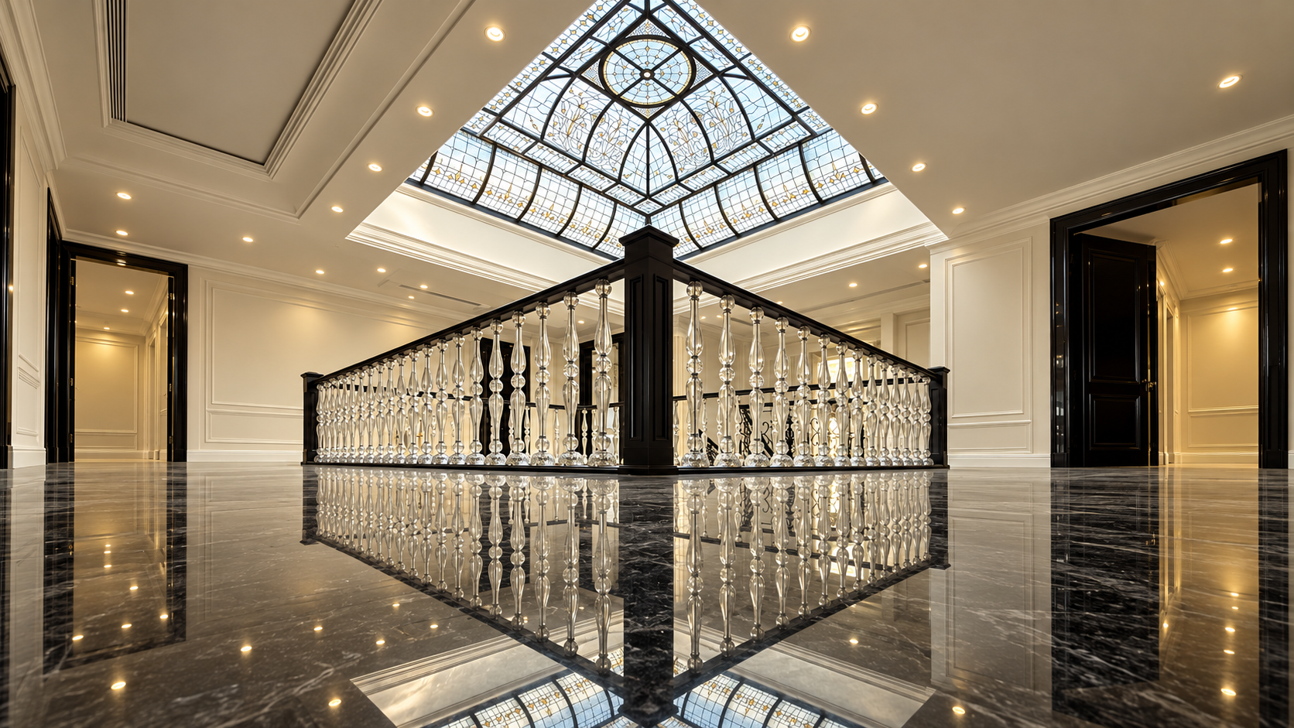
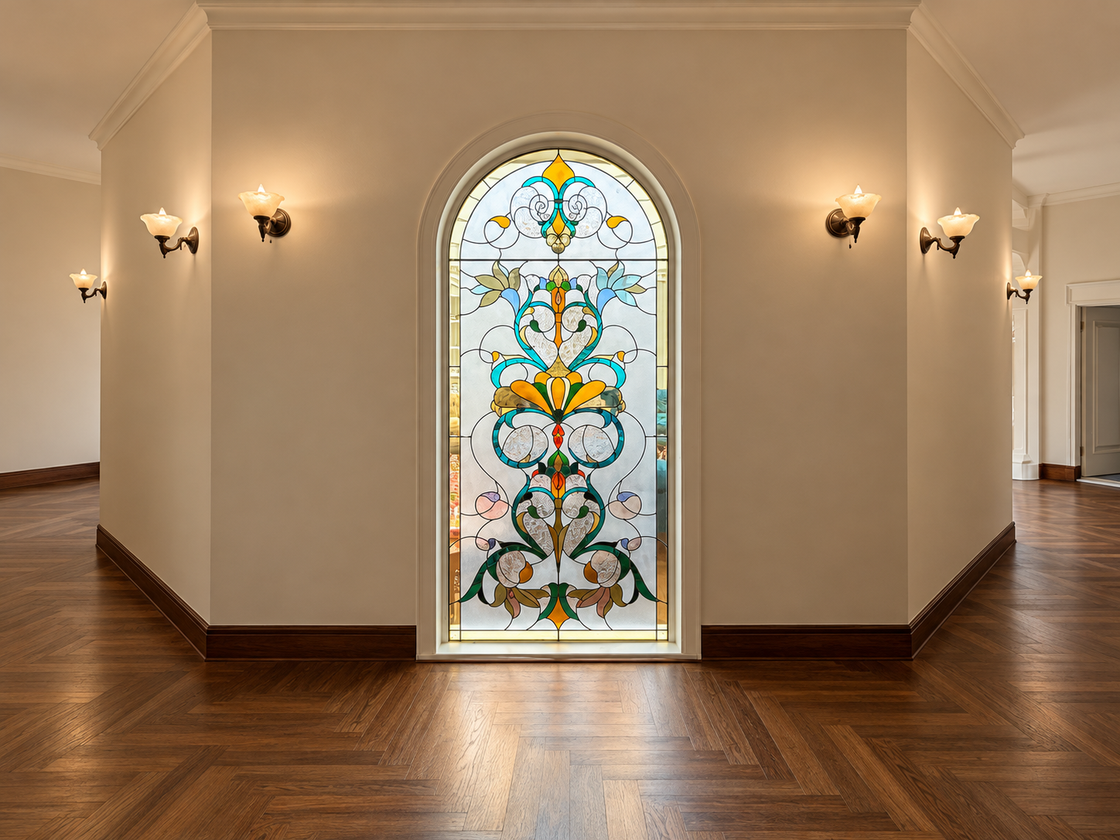
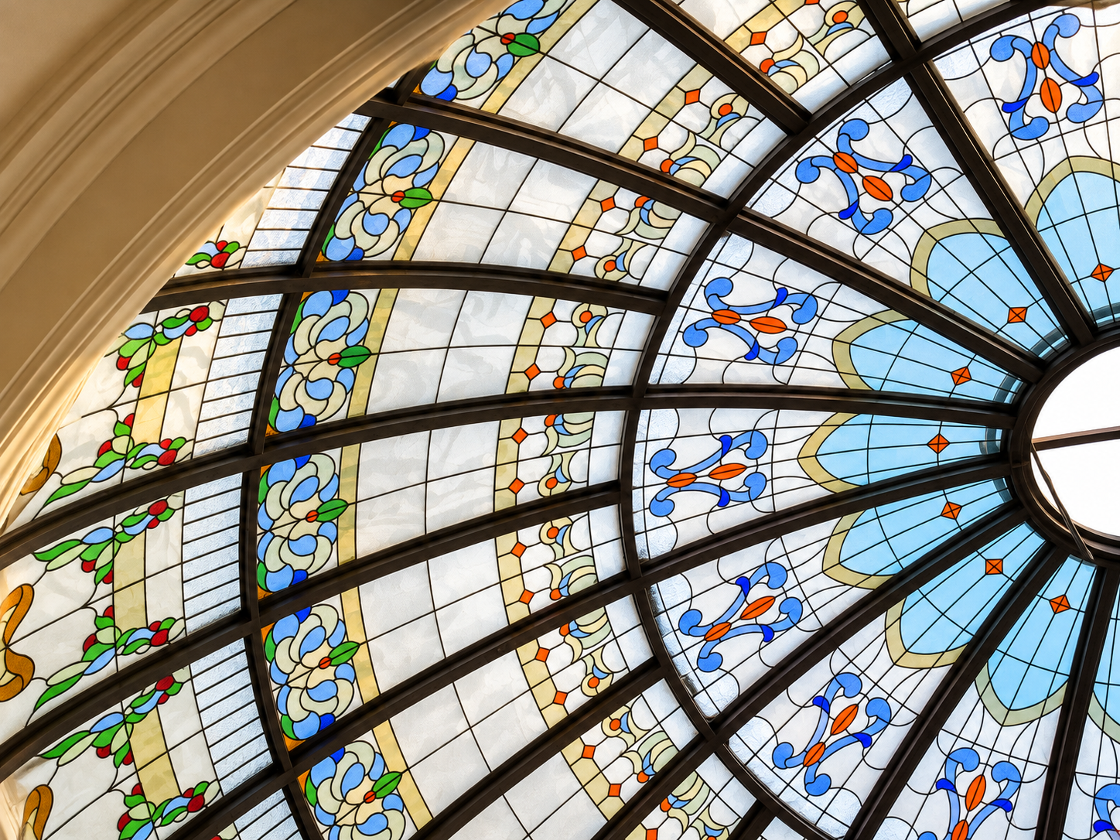
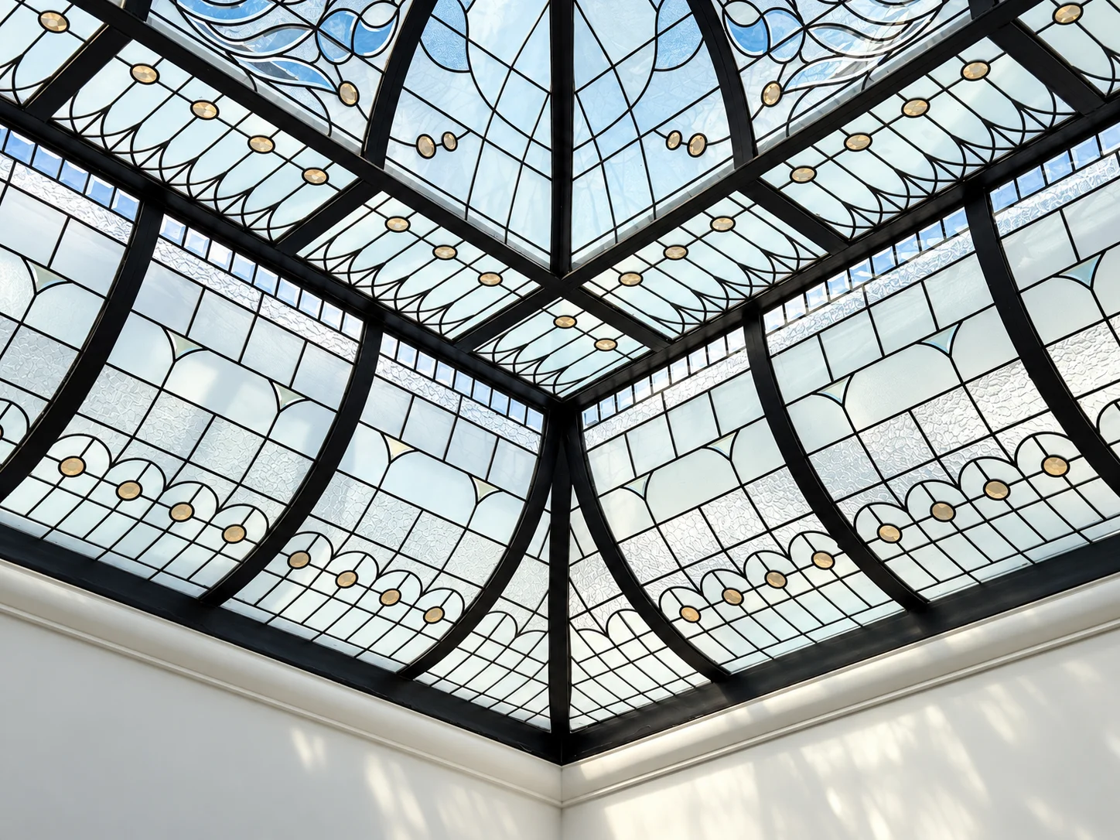
Images related to this service from the Architaj collection.
From assessment to handover
- 01
Assessment and consultation
We review existing conditions, dimensions, intended use and budget to define the scope.
- 02
Design and planning
The design, materials, technical details and work sequence are developed for the project.
- 03
Fabrication and execution
Fabrication, installation or renovation follows the agreed scope and coordination of specialist teams.
- 04
Review and handover
Completed work is reviewed, with use, cleaning and maintenance guidance discussed at handover.
Common
questions
Does freeform always require curved glass?
No. Suitable panel divisions can sometimes produce a freeform surface using flat glass. The model and fabrication review establish feasibility.
When should the construction team become involved?
Ideally during architectural development, because panel layout, structure and installation access can influence form and cost.
Which documents help start the work?
A 3D model or architectural drawings, dimensions, support levels and site information provide a useful starting point.
Let's talk about
your project
Tell us about your space and your idea. We'll get back to you with suggestions and a quote.
- Phone0912 644 2017
- Consultation021 2250 2940
- Emailinfo@architaj.com