

05 Service
Stained glass doors, windows and partitions
Light and colour, framed by architecture
Designed for
your space
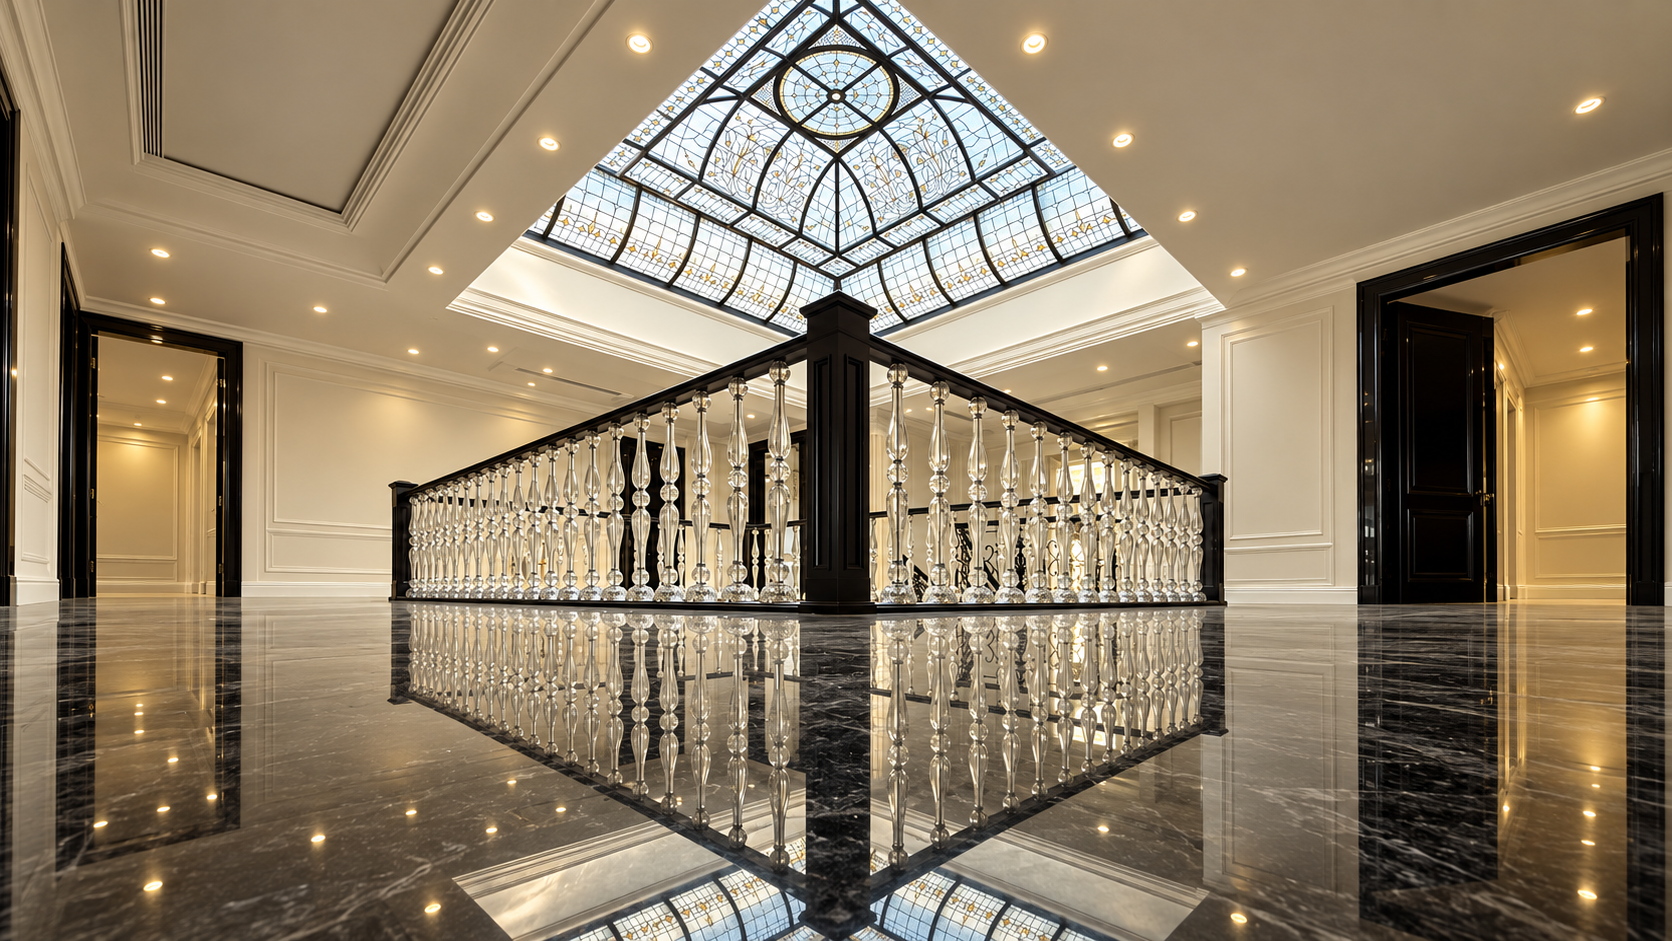
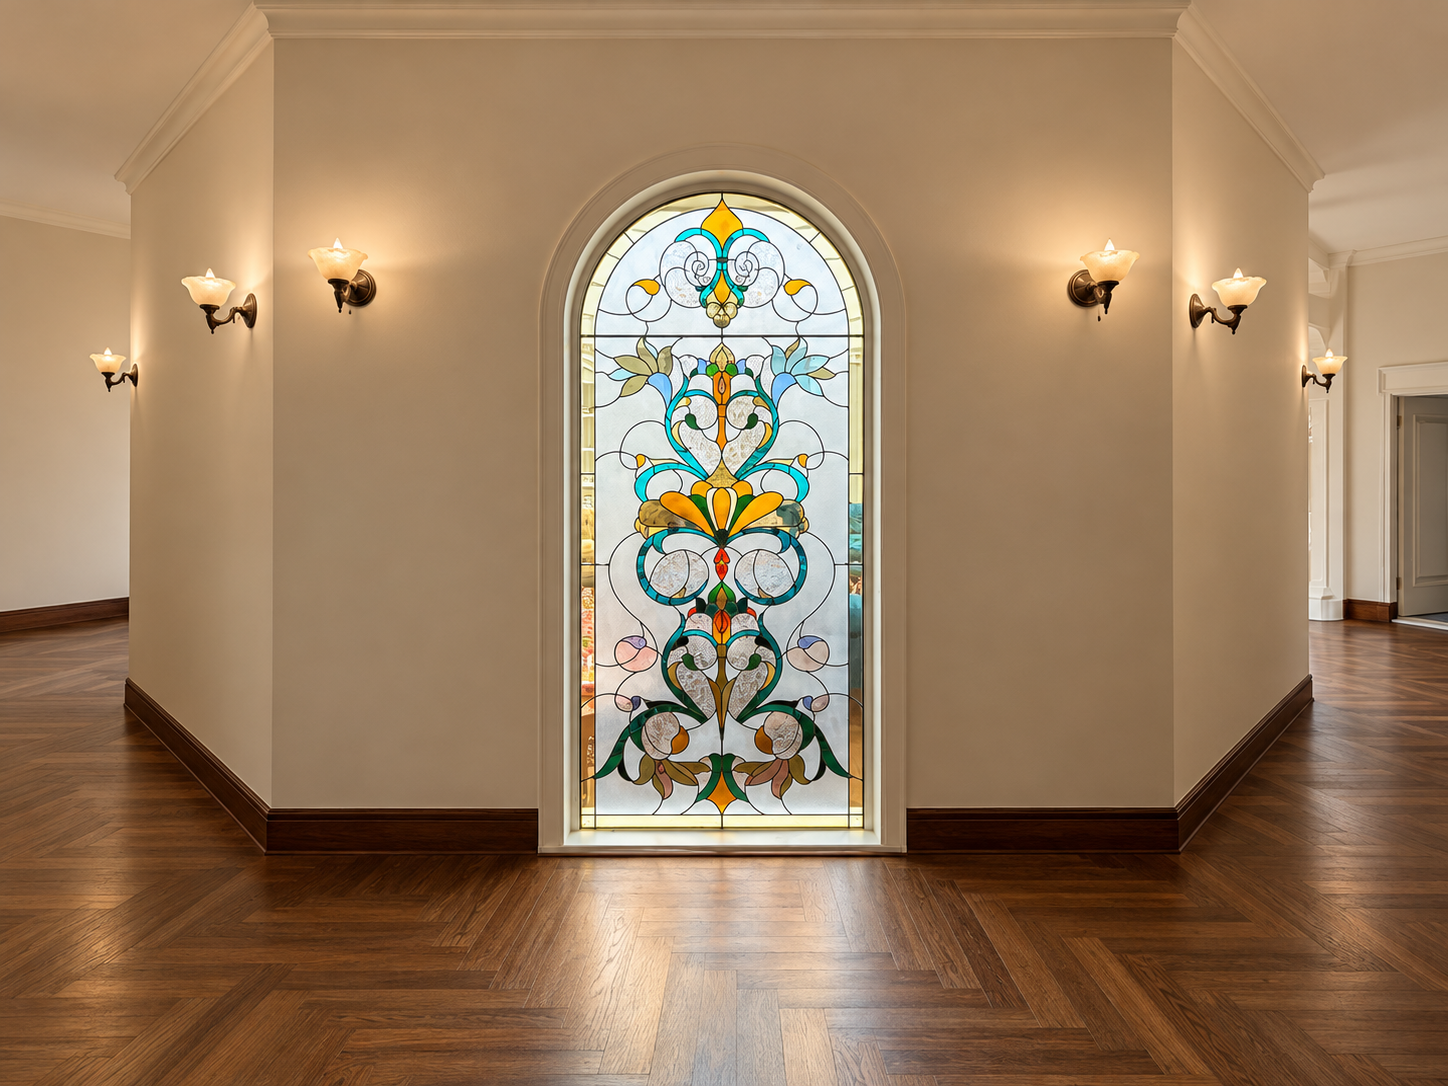
Stained glass doors, windows and partitions make light and colour part of interior and façade design. Architaj develops panels around frame dimensions, architectural style and ambient light so openings and dividers form a coordinated whole.
Panels can sit within a door leaf, a fixed or opening window, a transom or a sidelight. Colour and texture affect both daylight and privacy, so material choices should be assessed in the setting rather than from a small sample alone. Stained glass partitions can divide living rooms, workplaces and commercial spaces. Clear, frosted and textured glass can be combined to adjust views and daylight between the two sides.
Request a quote- 01
Coordinated doors, windows, partitions and sidelights
- 02
Colour and texture chosen for light and privacy
- 03
Art glass coordinated with frames and openings
- 04
Protection and repair access considered
Made
to measure
Materials and construction details respond to the intended use, site conditions and project requirements.
Pattern and colour
Geometric, botanical or contemporary patterns respond to architecture, daylight and the desired view.
Panel techniques
Leaded, copper-foil or combined techniques are considered for panel size and design detail.
Frames and openings
Timber or metal frames, divisions and hardware need to suit panel weight and movement.
Protective layers
Protective glazing or multi-pane arrangements are assessed against the installation and performance needs.
Fixed and movable partitions
Panel layout and fixed, sliding or folding sections are assessed against dimensions, weight, movement paths and installation conditions.
Spaces
it suits
For busy entrances and external windows, opening movement, panel weight, support and impact protection need separate consideration. An art panel alone does not replace safety glazing or provide the performance of a complete engineered window system. Partitions also require assessment of floor and ceiling anchors, frame stability and circulation. Acoustic privacy depends on the complete assembly and seals.
Where old frames or panels exist, retention, adaptation or restoration can be reviewed. Send opening dimensions, photographs of existing frames and design references. Fabrication, installation and care details follow the project assessment.
- 01Entrance doors and lobbies
- 02Stairwell and living room windows
- 03Transoms and sidelights
- 04Villas, hotels and cultural spaces
- 05Living and dining room partitions
- 06Office, meeting room and retail dividers
Details
and related examples
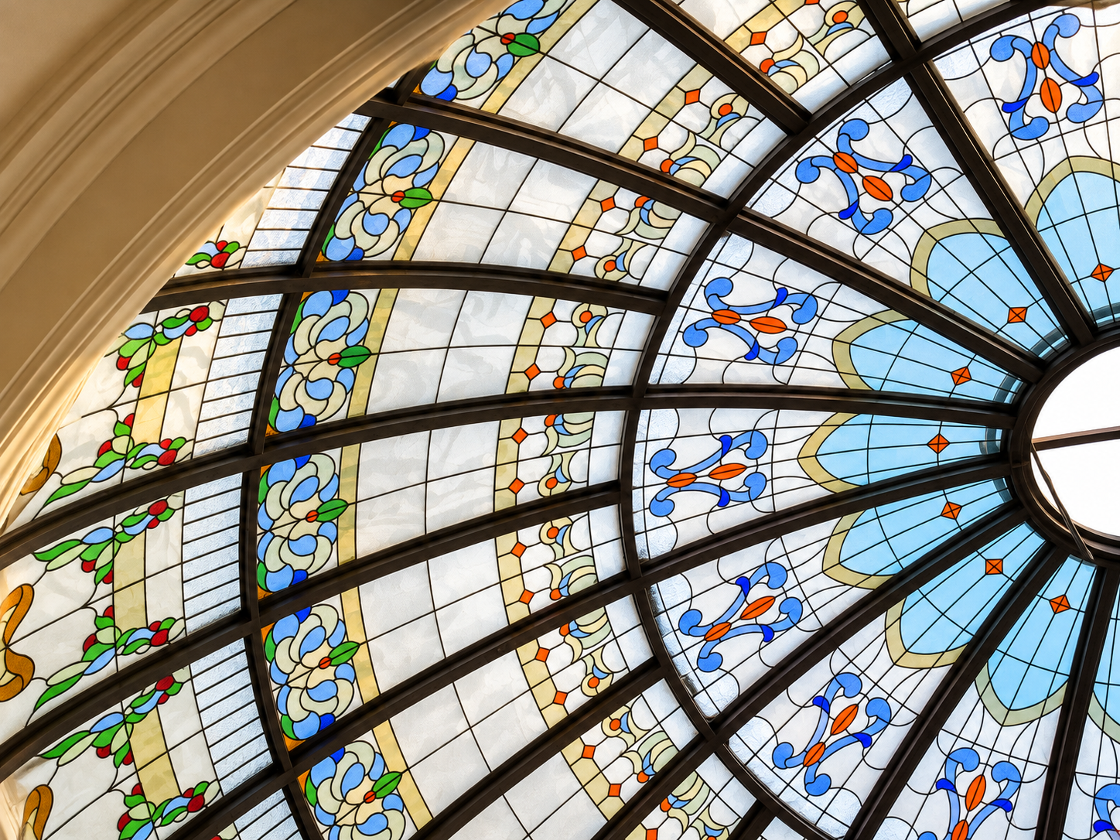
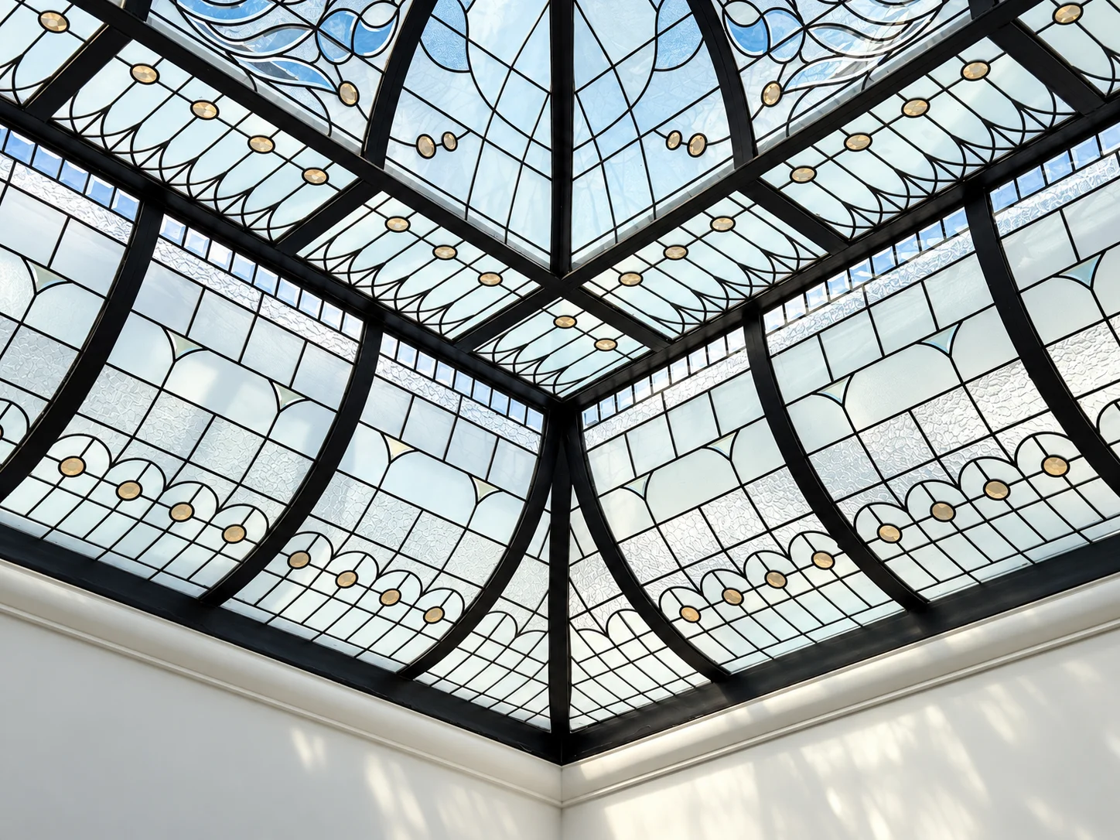
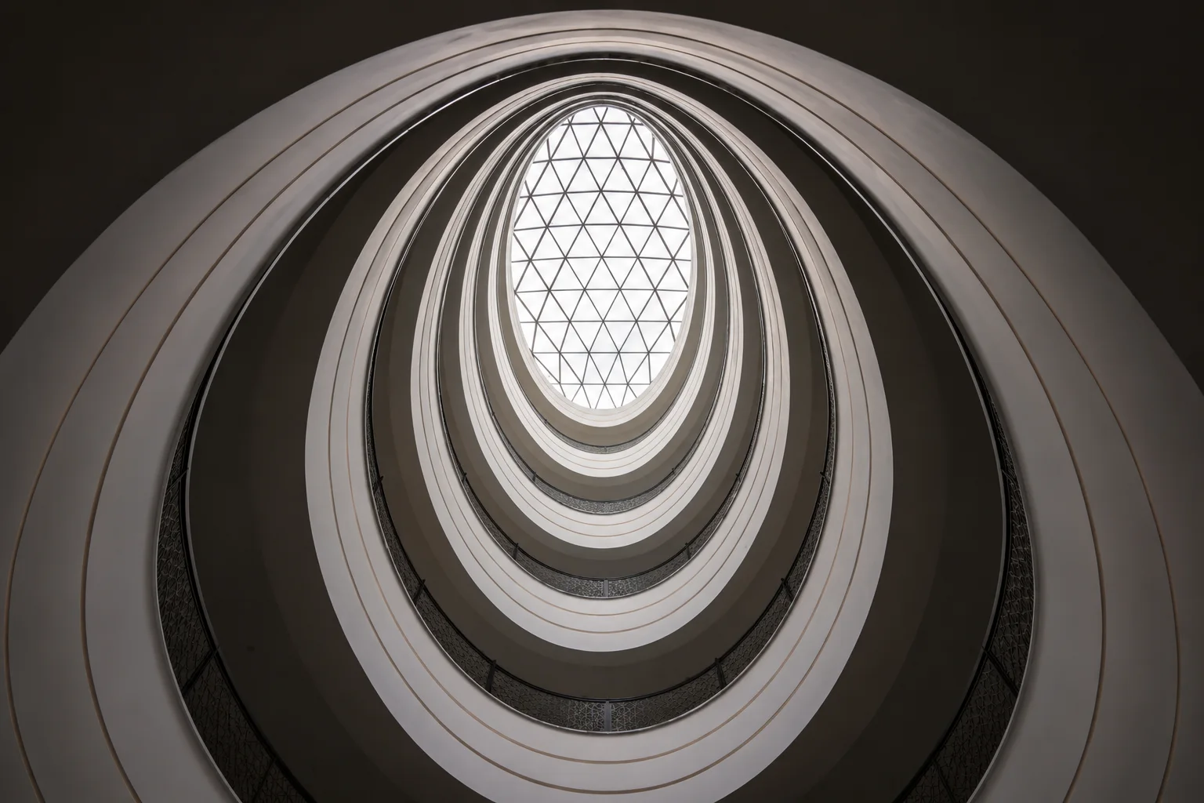
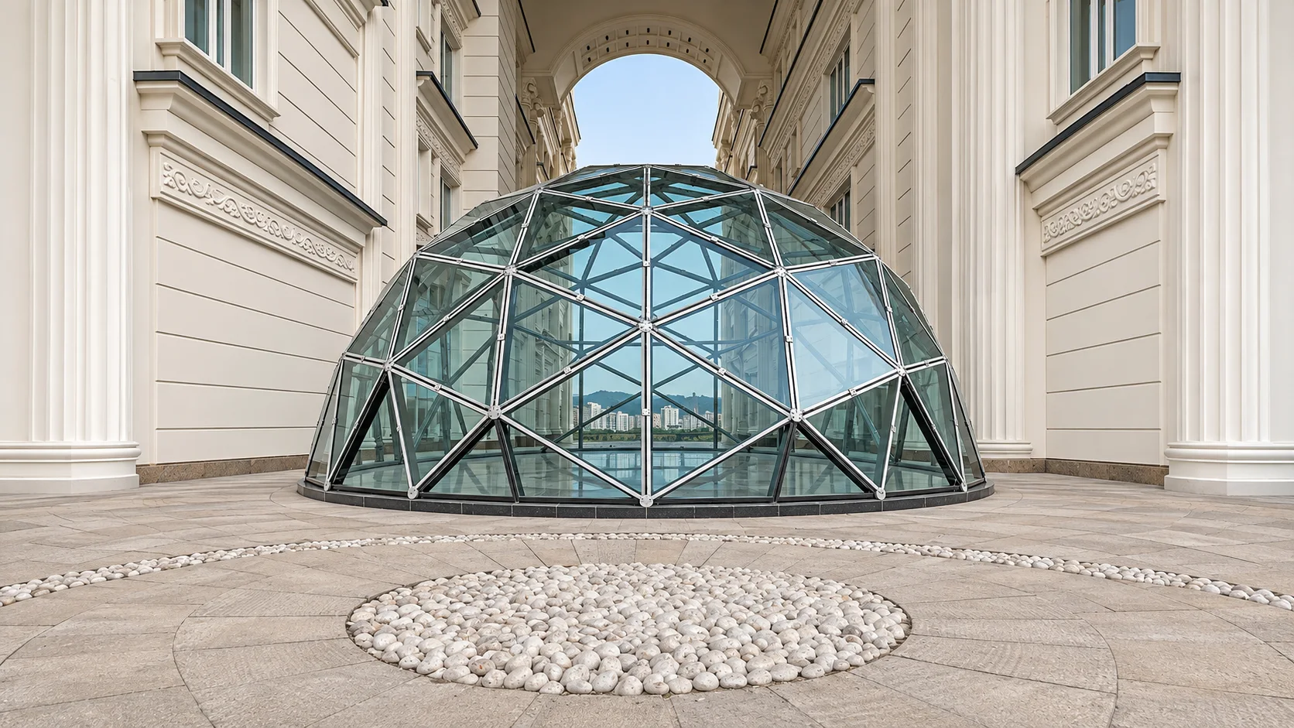
Images related to this service from the Architaj collection.
From assessment to handover
- 01
Assessment and consultation
We review existing conditions, dimensions, intended use and budget to define the scope.
- 02
Design and planning
The design, materials, technical details and work sequence are developed for the project.
- 03
Fabrication and execution
Fabrication, installation or renovation follows the agreed scope and coordination of specialist teams.
- 04
Review and handover
Completed work is reviewed, with use, cleaning and maintenance guidance discussed at handover.
Common
questions
Can stained glass be fitted to existing frames?
Potentially, but frame depth, rebates, panel weight and the condition of the opening need to be measured.
Does stained glass provide thermal or acoustic insulation?
Performance depends on the complete glazing, frame and seals. An art panel alone does not guarantee thermal or acoustic insulation.
Can old doors and windows be restored?
Yes. Panels, joints and frames are assessed before proposing retention, repair or replacement of damaged parts.
Can a stained glass partition be movable?
Sliding or folding sections can be considered after reviewing dimensions, panel weight, hardware and movement clearance. Fixed or movable arrangements should suit the use and site conditions.
Let's talk about
your project
Tell us about your space and your idea. We'll get back to you with suggestions and a quote.
- Phone0912 644 2017
- Consultation021 2250 2940
- Emailinfo@architaj.com