

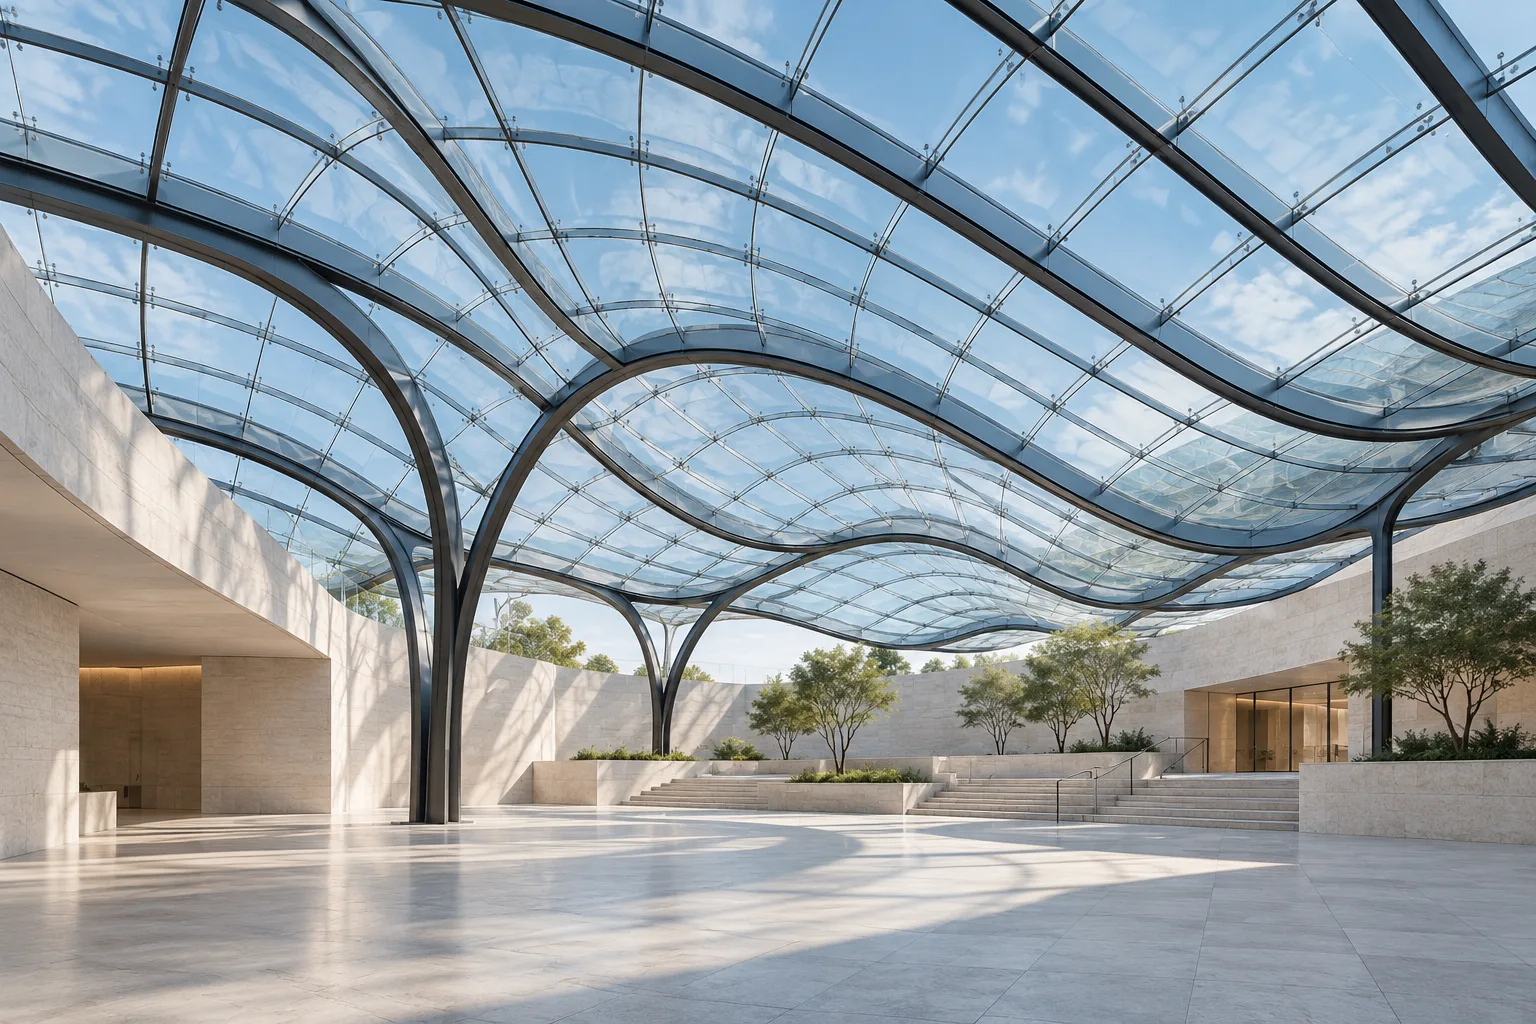
A freeform glass structure covers a surface that cannot be described as a simple pyramid, arch, or dome. Waves and combined curves can answer an architectural brief, but construction depends on coordinating geometry, structure, and glazing panels.
Why does panelization matter?
The designed surface must become buildable pieces. Their shape and size affect glass waste, joints, transport, and installation. More curvature and more unique pieces demand tighter dimensional control and a careful assembly sequence. Agree on a common three-dimensional model and fabrication drawings before production.
Structure, glazing, and weatherproofing
Appearance is only one criterion. The structure must be checked for site loads; glazing must suit the panel shape, position, and safety requirements. Design the joints and water paths within the same geometry. Details for a flat skylight cannot simply be transferred to a wave-shaped roof.
Does freeform always require curved glass?
No. Small flat panels can approximate a curved surface; other designs use single-curved or complex double-curved glass. These options differ in appearance, joint count, and manufacturing method. Smaller facets may be easier to produce but make more seams visible. Balance visual continuity against buildability.
Research on glass panelization in freeform architecture explores the link between surface curvature, panel types, and fabrication limits. In practical terms, review the actual panel grid before approving the final appearance.
From digital model to installable parts
A concept model defines the overall surface. Every panel then needs an identification code, dimensions, orientation, and a fixed position in the structure. Seams must align with frames and seals. If the frame and glass are made in different workshops, both must work from the same dimensions and reference points.
A full-size mock-up of a difficult junction can expose problems before mass production, especially where curvature or joint angles change. It is a useful quality check when many panels differ.
Questions for comparing designs
- How many panel types are there, and can any be repeated?
- How will joints appear from inside and outside?
- Can central panels be reached for inspection or replacement?
- Which part is hardest to fabricate or install?
These answers test whether a compelling concept can also be controlled on site.
When is it a suitable choice?
Freeform is worth considering when the span and architecture call for a particular shape and the project allows time and budget for modeling, distinct pieces, and precise installation. For the next decisions, see skylight glass selection and stained glass cost factors. The Farmanieh commercial skylight has wave geometry, while the Abrisham Lahijan tower has a spherical form. Read about our freeform glass structures service.