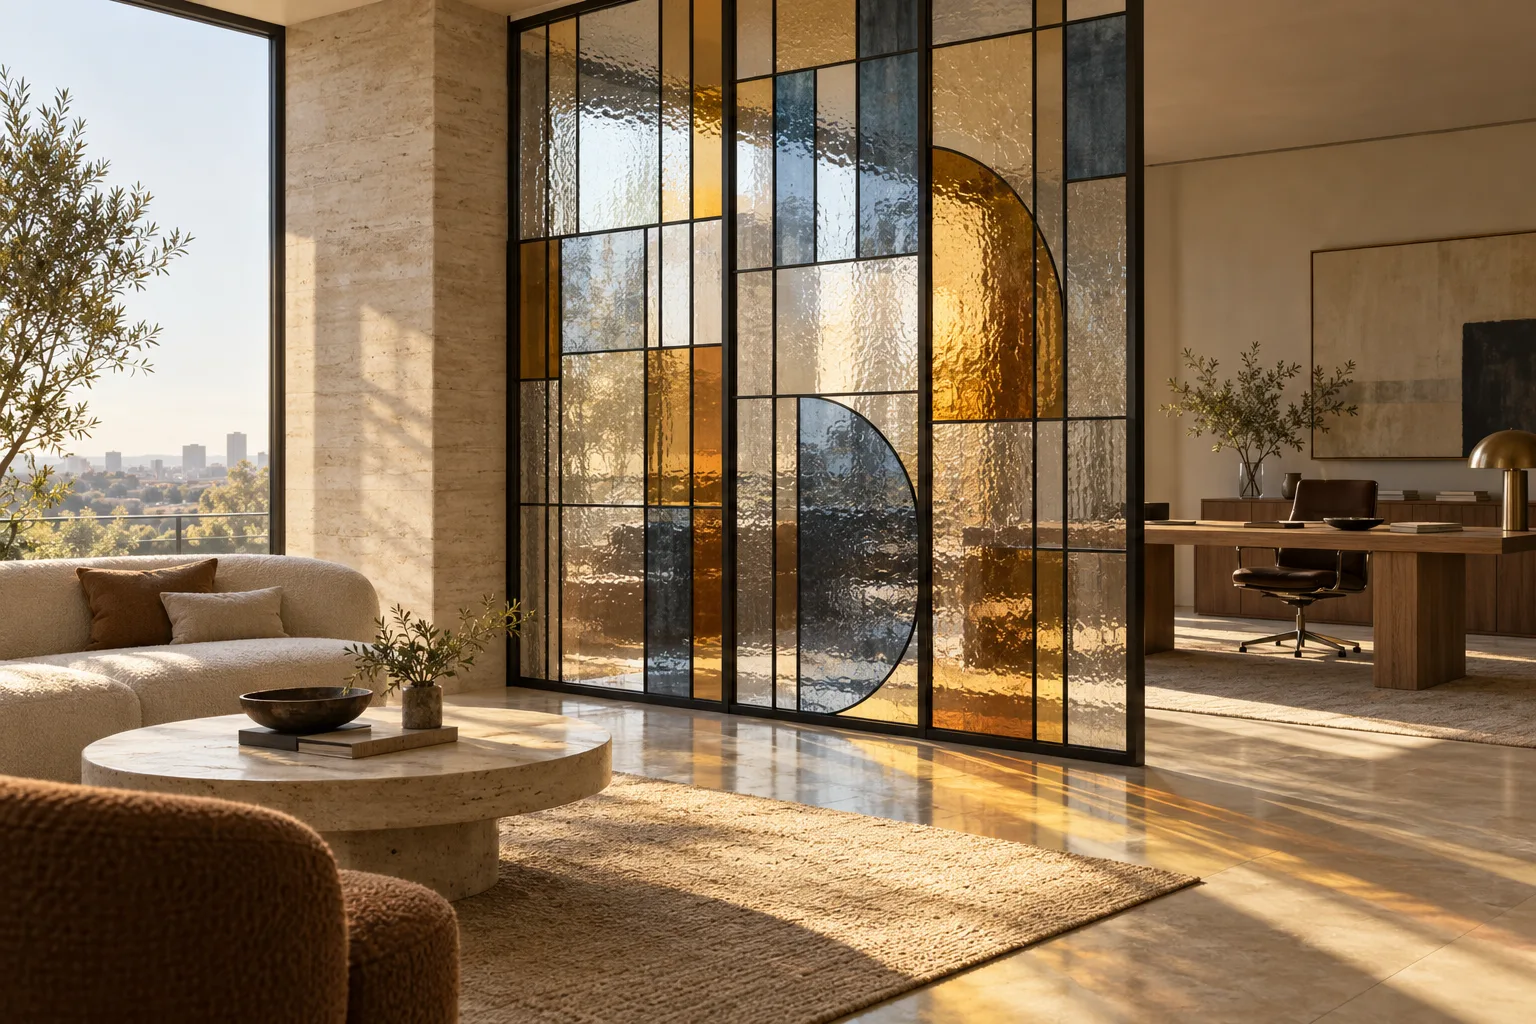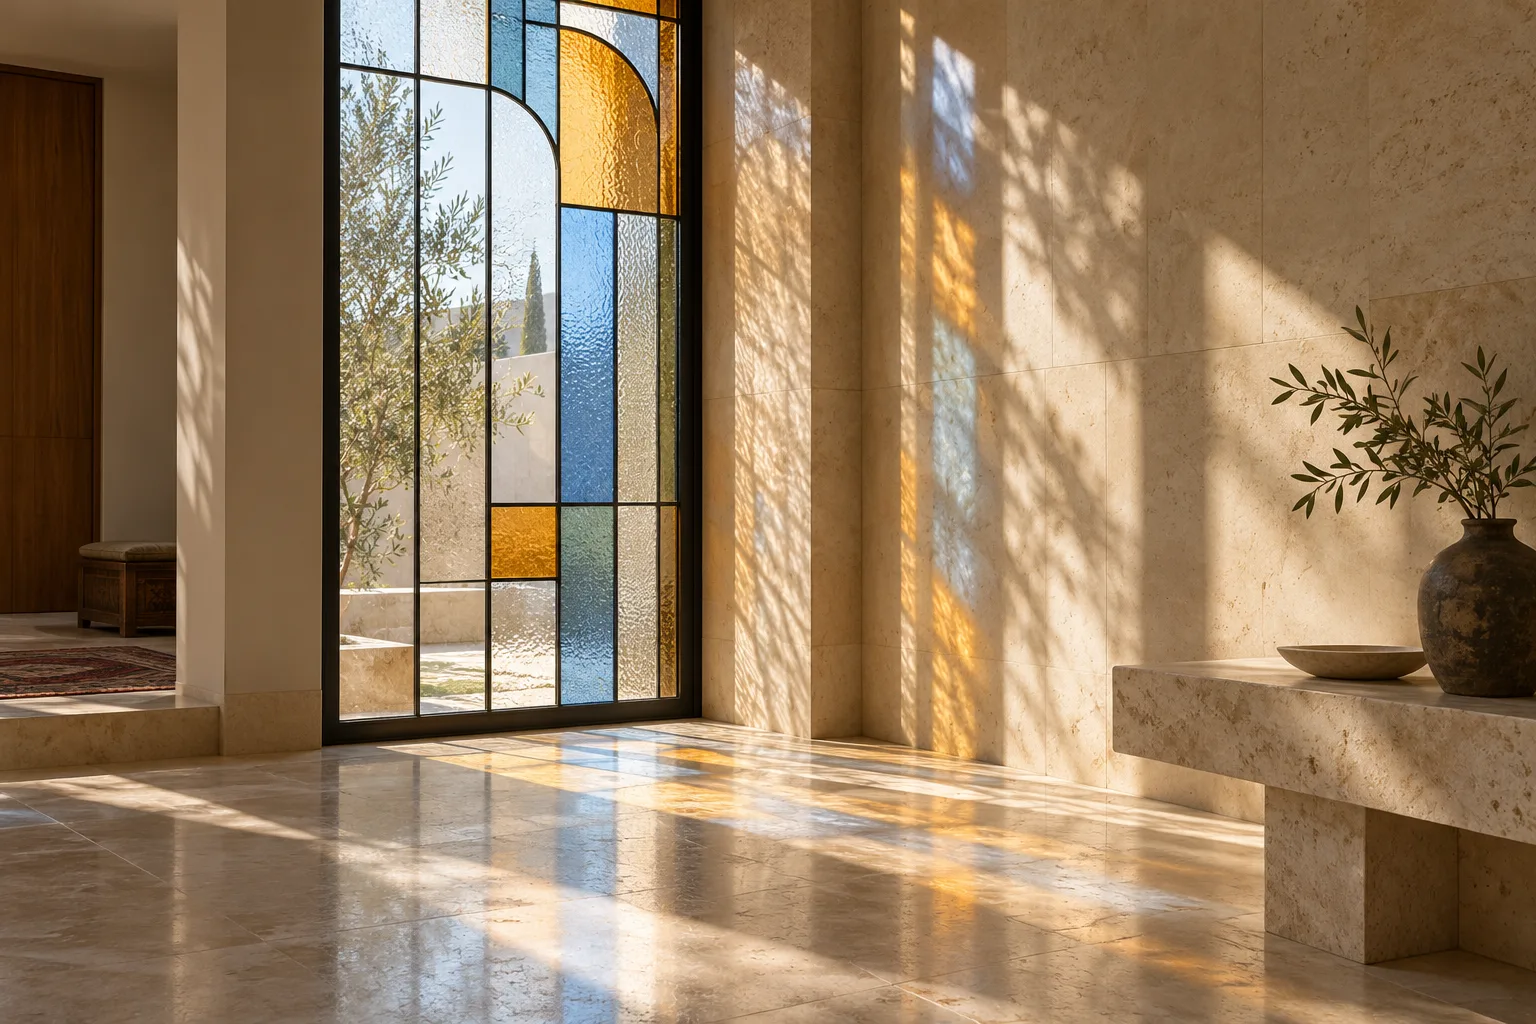


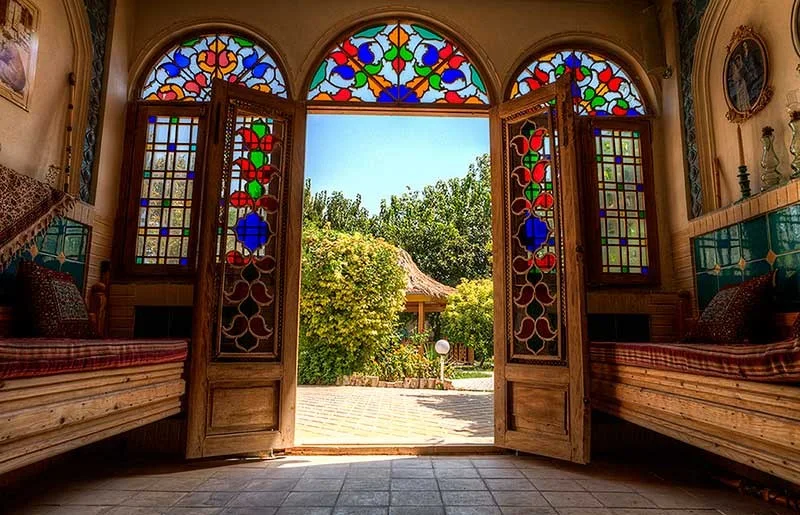
A wooden door with coloured glass combines the warmth of timber with transmitted light and a visible pattern. It can suit an entrance, lobby, or interior doorway, but a photograph alone is not a specification. The opening size, swing direction, daily use, and source of light should be known before the design is fixed.
Position the glazing carefully
A small upper panel can bring daylight into a hall while retaining more privacy. A larger panel makes the pattern easier to see but also changes sight lines and the chance of impact. Choose clear, opal, or textured pieces according to the views people actually have through the door. Coloured glass is not necessarily private glass.
A geometric pattern reads differently from a floral one with many small pieces. Viewing distance, timber finish, and backlighting all affect it. Review the drawing at full size beside a sample of the chosen wood colour.
Frames and fittings matter
Timber moves with changes in moisture and temperature. The glazing detail must hold the panel without placing inappropriate pressure on it and should allow for maintenance if needed. Consider the combined weight of timber, glass, hinges, and other hardware. For an exterior or frequently used door, specify glazing and safety details for that particular use.
When requesting a proposal, provide the opening dimensions, approximate door thickness, installation location, swing direction, expected daylight and privacy, and the chosen timber style. These facts are more useful than selecting a pattern from a photograph alone.
If you are deciding between one-piece, textured, and stained glass, read the stained glass door guide. The stained glass door service covers applications and options.