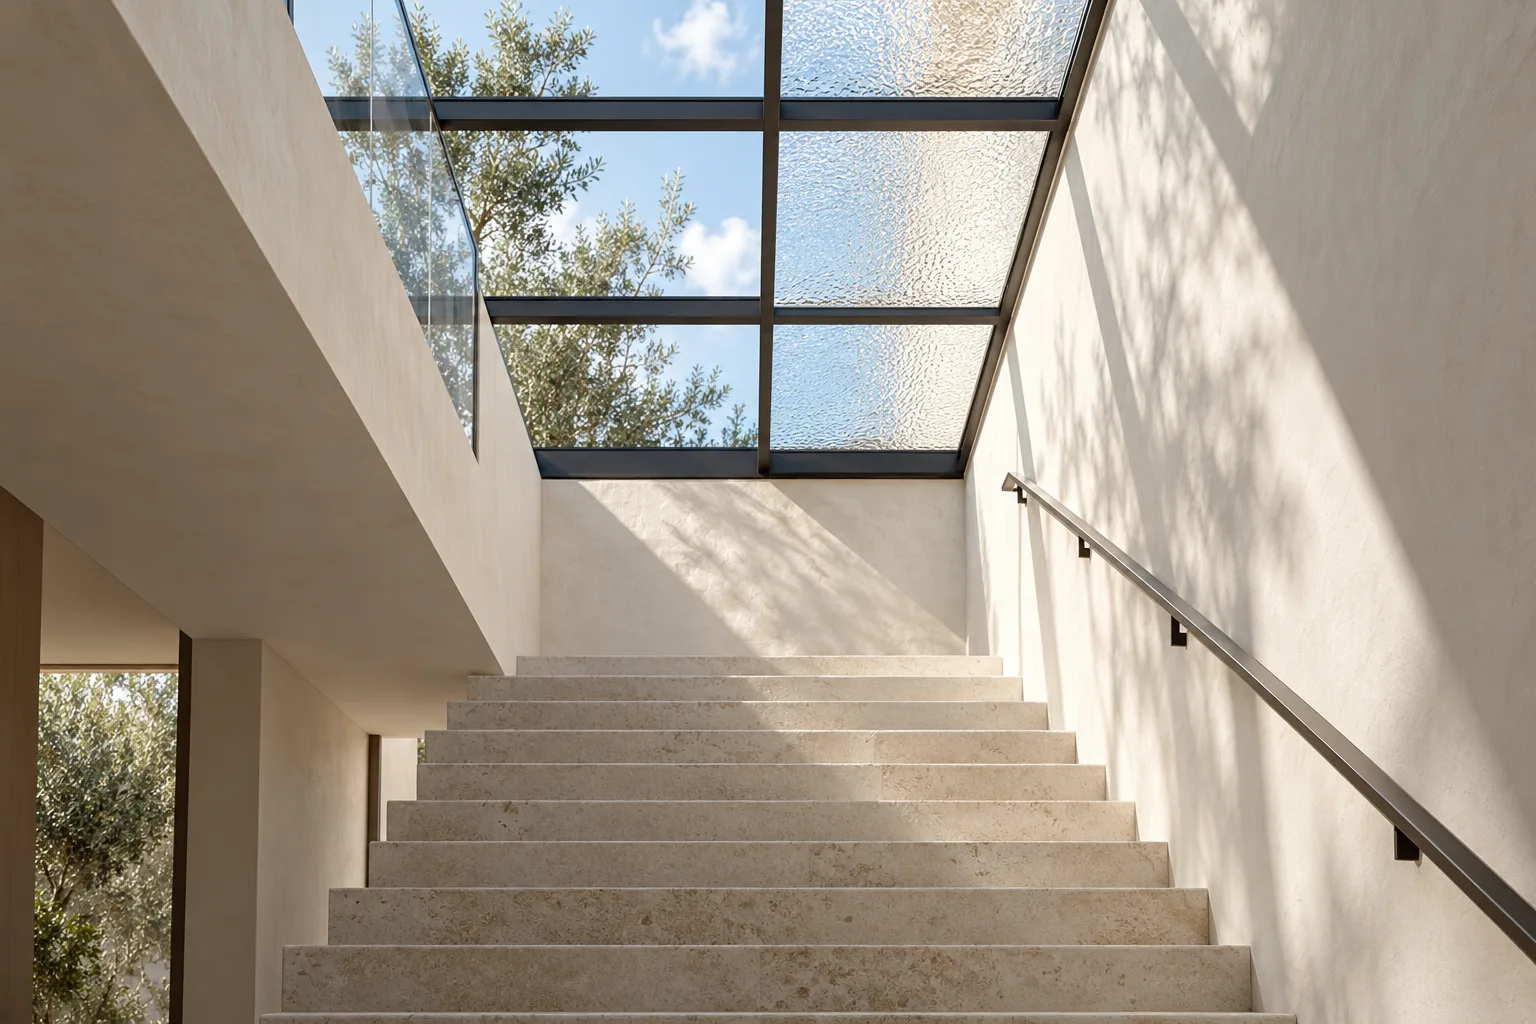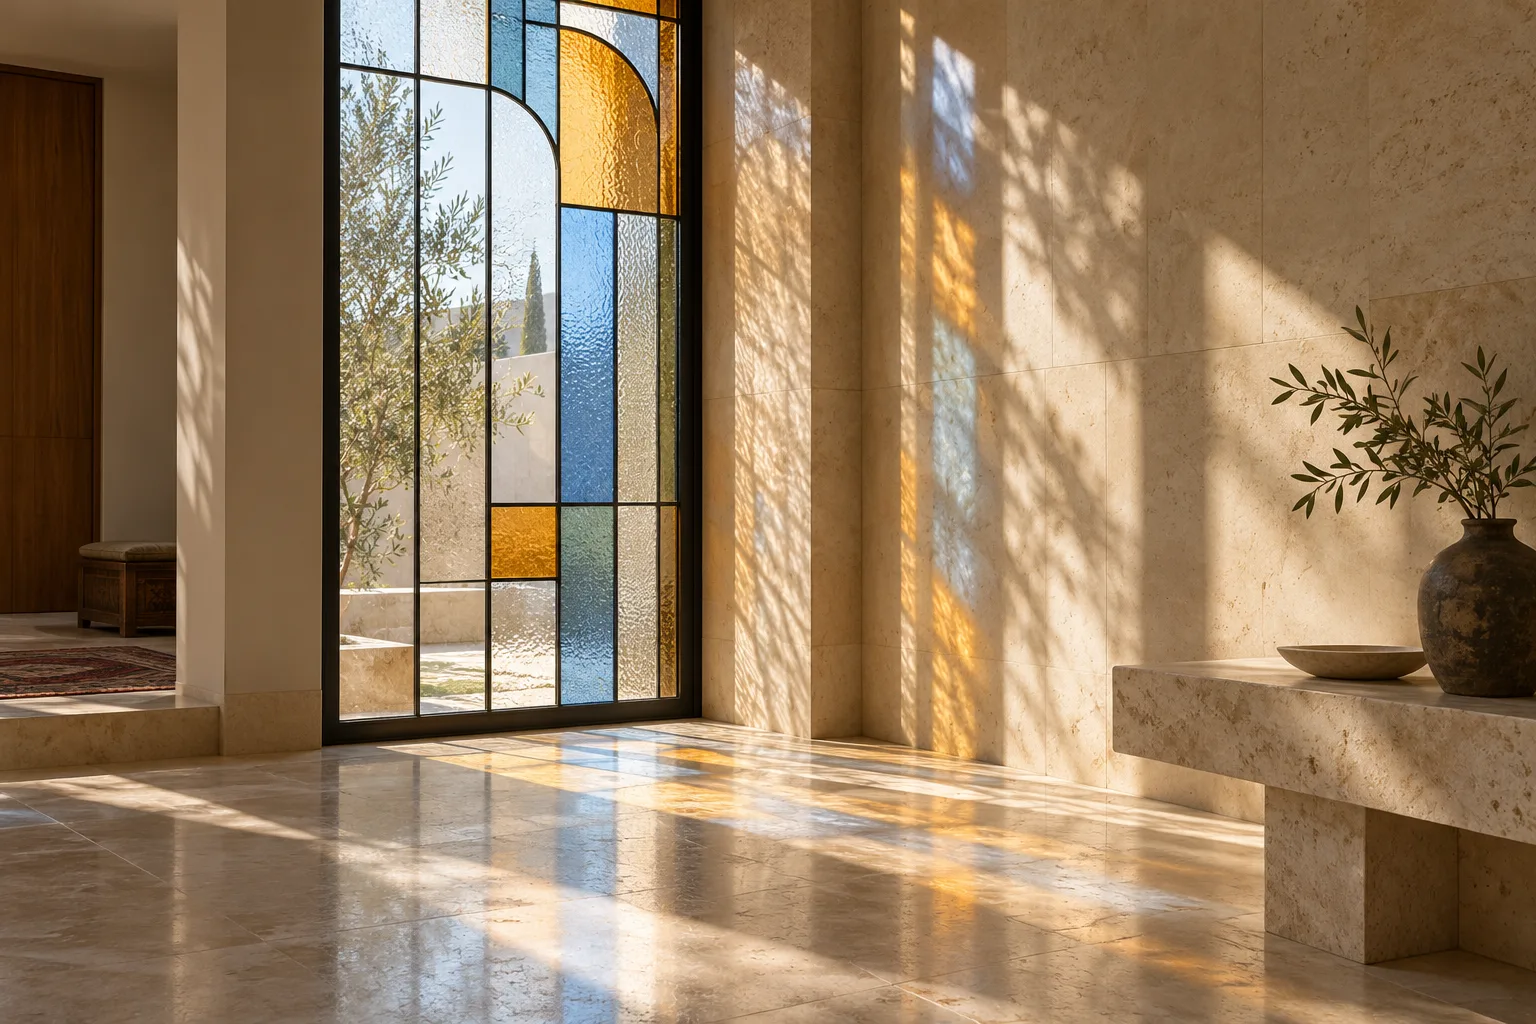



A stained glass dome admits light and gives a space architectural identity. With a large span, its shape and glass pattern must be developed alongside the supporting structure, installation method, and maintenance plan. Starting with ornament alone makes later decisions harder.
Design for the opening
Record the span, height, base shape, and views from different floors. A dome seen only from below may need a different pattern scale from one also viewed from above. Once the form is selected, draw the glass pieces and their supports so the concept can be built.
Fabrication and assembly
Number and cut pieces according to the drawings, then assemble them into transportable panels. Checking each panel against the drawings before delivery reduces costly work at height. Assess color, texture, and light transmission with physical samples.
Installation and protection
The project design should specify how panels connect to the structure, how they can be cleaned, and whether there is an outer protective layer. On exterior domes, weatherproofing and climate matter as much as the pattern. Project engineers are responsible for structural calculations and safe glass specification.
Information needed to start
Provide an opening plan, available height, photos from below and from the roof, intended use, and access limits. A square, rectangular, or octagonal base must inform the dome geometry from the start. Changing the base affects the structure and panel divisions, not only the ornament.
Early studies compare the rise with the span and establish where the dome begins. Panel locations, main structural lines, and connections to the building follow. A striking rendering without fabrication drawings is still a concept.
Samples and workshop coordination
A full-size sample area can test glass color, frame width, and line detail in real light. Each panel needs an installation number and orientation: similar patterns do not make panels interchangeable. Packaging and delivery should follow the assembly sequence.
Before bringing glass to site, check the as-built support dimensions. Small discrepancies accumulate across a dome with many panels and often appear near the last pieces.
What should be handed over?
Keep final panel drawings, materials information, cleaning access instructions, and a list of joints requiring periodic inspection. On an exterior dome, water routes and seals must remain inspectable. These records help with future repairs or lighting changes.
Related guides and projects
Read the skylight glass selection guide for glazing layers and daylight, and the stained glass cost guide to compare proposal scopes. The Oxin Amol dome and Sadra Shiraz dome show two scales of this application. Learn more about our stained glass dome service.